Motivated Seller- This home is waiting on your personal updates. Welcome to this inviting 3-bedroom, 2.5-bath home, plus a bonus room can be used as a 4th bedroom. Over 2,300 square feet of living space perfect for relaxing or entertaining. Enjoy summer days in the backyard pool, featuring a new pump and a recent resurfacing that makes you feel like you’re on vacation without leaving home. Fresh paint throughout and new carpet upstairs give the home a clean, updated feel, while the stove and refrigerator—less than three years old to keep things running smoothly in the kitchen. The primary bathroom includes new updated vanities for a polished touch. The upstairs tub and toilette are newly updated. Whether you’re hosting friends under the stars or just lounging by the pool with something cold in hand, this home blends comfort, location, and value in all the right ways. Come see how well it fits your lifestyle. You’ll love the convenience and community this neighborhood offers.
Sold for $325,000
$325,000
5425 Evening Mist Dr, Arlington, TN 38002
3beds
2,318sqft
Single Family Residence
Built in 1999
9,583 Square Feet Lot
$324,500 Zestimate®
$140/sqft
$2,784 Estimated rent
Home value
$324,500
$305,000 - $347,000
$2,784/mo
Zestimate® history
Owner options
List your home for rent
$2,784/mo
Rent Zestimate®
Find your next renter with Zillow Rental Manager. Plus, with online applications, you can quickly screen prospective tenants – for free.
$2,784/mo
Rent Zestimate®
Refinance and save
$2,214/mo
Est. payment
Refinancing to a lower rate could help reduce your monthly payments and save thousands over the life of the loan.
$2,214/mo
Est. payment
Explore your selling options
Work with a Zillow partner agent
Leverage their expertise and Zillow's premium Showcase listings to get your home seen by more buyers.
Get startedList with your own agent
Get your home in front of millions of buyers by listing it on Zillow.
Learn how to do itSell it yourself
Take full control of how buyers see your home on Zillow by listing For Sale by Owner (FSBO).
List your homeWhat's special
Backyard poolFresh paintNew carpetNew pumpNew updated vanitiesRecent resurfacing
Zillow last checked:
Listing updated:
Listed by:
Michelle Case,
New Home Realty
Bought with:
Michelle Case
New Home Realty
Source: MAAR,MLS#: 10197789
Facts & features
Interior
Bedrooms & bathrooms
- Bedrooms: 3
- Bathrooms: 3
- Full bathrooms: 2
- 1/2 bathrooms: 1
Rooms
- Room types: Bonus Room, Loft/Balcony
Primary bedroom
- Features: Walk-In Closet(s), Hardwood Floor
- Level: First
- Area: 224
- Dimensions: 14 x 16
Bedroom 2
- Features: Shared Bath, Carpet
- Level: Second
- Area: 143
- Dimensions: 11 x 13
Bedroom 3
- Features: Shared Bath, Carpet
- Level: Second
- Area: 144
- Dimensions: 12 x 12
Primary bathroom
- Features: Double Vanity, Whirlpool Tub, Separate Shower, Tile Floor, Full Bath
Dining room
- Features: Separate Dining Room
- Area: 110
- Dimensions: 10 x 11
Kitchen
- Features: Eat-in Kitchen
- Area: 210
- Dimensions: 10 x 21
Living room
- Features: Separate Living Room
- Area: 285
- Dimensions: 15 x 19
Bonus room
- Area: 320
- Dimensions: 16 x 20
Den
- Width: 0
Heating
- Central
Cooling
- Central Air
Appliances
- Included: Gas Water Heater, Range/Oven, Disposal, Dishwasher, Refrigerator
- Laundry: Laundry Room
Features
- 1 or More BR Down, Primary Down, Vaulted/Coffered Primary, Luxury Primary Bath, Double Vanity Bath, Separate Tub & Shower, Full Bath Down, Half Bath Down, Textured Ceiling, High Ceilings, Cable Wired, Living Room, Dining Room, Kitchen, Primary Bedroom, 1 1/2 Bath, Laundry Room, 2nd Bedroom, 3rd Bedroom, 1 Bath, Bonus Room
- Flooring: Wood Laminate Floors, Part Carpet, Tile, Brick
- Windows: Excl Some Window Treatmnt
- Number of fireplaces: 1
- Fireplace features: Vented Gas Fireplace, Living Room
Interior area
- Total interior livable area: 2,318 sqft
Property
Parking
- Total spaces: 2
- Parking features: Garage Faces Side
- Has garage: Yes
- Covered spaces: 2
Features
- Stories: 1.5
- Has private pool: Yes
- Pool features: In Ground
- Has spa: Yes
- Spa features: Whirlpool(s), Bath
- Fencing: Wood,Wood Fence
Lot
- Size: 9,583 Square Feet
- Dimensions: 9687 SF 120 x 125
- Features: Some Trees, Corner Lot
Details
- Parcel number: A0141A A00059
Construction
Type & style
- Home type: SingleFamily
- Architectural style: Traditional
- Property subtype: Single Family Residence
Materials
- Brick Veneer, Vinyl Siding
- Foundation: Slab
- Roof: Composition Shingles
Condition
- New construction: No
- Year built: 1999
Community & HOA
Community
- Security: Smoke Detector(s)
- Subdivision: Village Of Summer Meadows Pd Phase 1
HOA
- Has HOA: Yes
- HOA fee: $181 annually
Location
- Region: Arlington
Financial & listing details
- Price per square foot: $140/sqft
- Tax assessed value: $384,600
- Annual tax amount: $3,000
- Price range: $325K - $325K
- Date on market: 5/30/2025
- Cumulative days on market: 72 days
- Listing terms: Conventional,FHA,VA Loan,Other (See REMARKS)
Price history
| Date | Event | Price |
|---|---|---|
| 9/10/2025 | Sold | $325,000-4.1%$140/sqft |
Source:  MAAR #10197789 Report a problem MAAR #10197789 Report a problem | ||
| 8/19/2025 | Pending sale | $339,000$146/sqft |
Source: MAAR #10197789 Report a problem | ||
| 8/8/2025 | Price change | $339,000-1.7%$146/sqft |
Source: MAAR #10197789 Report a problem | ||
| 7/25/2025 | Price change | $345,000-2%$149/sqft |
Source: MAAR #10197789 Report a problem | ||
| 7/1/2025 | Price change | $352,000-4.1%$152/sqft |
Source: MAAR #10197789 Report a problem | ||
| 6/11/2025 | Price change | $366,900-3.4%$158/sqft |
Source: MAAR #10197789 Report a problem | ||
| 6/3/2025 | Price change | $379,900-1.8%$164/sqft |
Source: MAAR #10197789 Report a problem | ||
| 5/30/2025 | Listed for sale | $387,000+118%$167/sqft |
Source: MAAR #10197789 Report a problem | ||
| 7/16/2003 | Sold | $177,500+10.3%$77/sqft |
Source: Public Record Report a problem | ||
| 8/18/1999 | Sold | $160,975$69/sqft |
Source: Public Record Report a problem | ||
Public tax history
| Year | Property taxes | Tax assessment |
|---|---|---|
| 2025 | $3,673 +22.4% | $96,150 +49.6% |
| 2024 | $3,000 | $64,250 |
| 2023 | $3,000 | $64,250 |
| 2022 | -- | $64,250 |
| 2021 | -- | $64,250 +25.5% |
| 2020 | $701 | $51,200 |
| 2019 | $701 -66.2% | $51,200 |
| 2018 | $2,074 -23% | $51,200 |
| 2017 | $2,693 +414.4% | $51,200 +12.5% |
| 2016 | $524 | $45,525 |
| 2014 | -- | $45,525 |
| 2013 | -- | $45,525 -5.5% |
| 2012 | -- | $48,200 |
| 2011 | -- | $48,200 |
| 2010 | -- | $48,200 |
| 2009 | -- | $48,200 +5.4% |
| 2008 | -- | $45,725 |
| 2007 | -- | $45,725 |
| 2006 | -- | $45,725 |
| 2005 | -- | $45,725 +9.7% |
| 2004 | -- | $41,675 |
| 2003 | -- | $41,675 |
| 2002 | -- | $41,675 |
| 2001 | -- | $41,675 +7.5% |
| 2000 | -- | $38,750 |
Find assessor info on the county website
Neighborhood: 38002
Nearby homes
- $376,5005 bd3 ba2.8k sqft5431 Evening Mist Dr, Arlington, TN 38002Off Market
- $323,0003 bd2 ba1.7k sqft5413 Evening Mist Dr, Arlington, TN 38002Off Market
- $329,4004 bd3 ba2.2k sqft5426 Milton Ridge Dr, Arlington, TN 38002Off Market
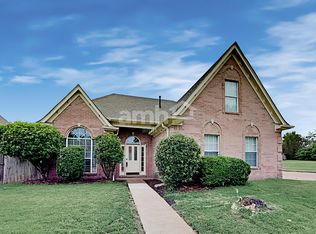
- $343,7004 bd2 ba2k sqft5437 Evening Mist Dr, Arlington, TN 38002Off Market
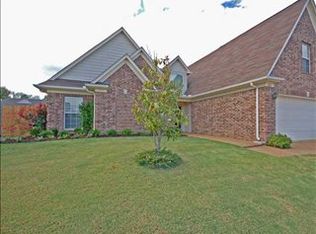
- $344,6003 bd2 ba1.8k sqft5426 Evening Mist Dr, Arlington, TN 38002Off Market
- $344,4003 bd2 ba2.1k sqft5432 Milton Ridge Dr, Arlington, TN 38002Off Market
- $328,8003 bd2 ba1.9k sqft5432 Evening Mist Dr, Arlington, TN 38002Off Market
- $301,1003 bd2 ba1.6k sqft5407 Evening Mist Dr, Arlington, TN 38002Off Market
Nearby schools
GreatSchools rating
- 9/10Donelson Elementary SchoolGrades: PK-5Distance: 1.8 mi
- 7/10Arlington Middle SchoolGrades: 6-8Distance: 0.8 mi
- 8/10Arlington High SchoolGrades: 9-12Distance: 1.2 mi


Get pre-qualified for a loan
At Zillow Home Loans, we can pre-qualify you in as little as 5 minutes with no impact to your credit score.An equal housing lender. NMLS #10287.
Sell for more on Zillow
Get a Zillow Showcase℠ listing at no additional cost and you could sell for .
$324,500
2% more
+$6,490
With Zillow Showcase(estimated)
$330,990
- Tennessee
- Shelby County
- Arlington
- 38002
- 5425 Evening Mist Dr
Nearby cities
Nearby zip codes
Other Arlington Topics
