Skip main navigation
Off market
  • $858,800

    5425 Flintridge Dr, Colorado Springs, CO 80918

    5beds
    4,117sqft
    SingleFamily
    Built in 1972
    0.55 Acres Lot
    $858,800 Zestimate®
    $209/sqft
    $3,572 Estimated rent

    Home value

    $858,800

    $790,000 - $936,000

    $3,572/mo

    Zestimate® history
    Loading
    Loading...

    Owner options

    List your home for rent

    $3,572/mo

    Rent Zestimate®

    Find your next renter with Zillow Rental Manager. Plus, with online applications, you can quickly screen prospective tenants – for free.

    Learn more

    $3,572/mo

    Rent Zestimate®

    Refinance and save

    $5,035/mo

    Est. payment

    Refinancing to a lower rate could help reduce your monthly payments and save thousands over the life of the loan.

    See today's rates

    $5,035/mo

    Est. payment

    Explore your selling options

    Work with a Zillow partner agent

    Leverage their expertise and Zillow's premium Showcase listings to get your home seen by more buyers.

    Get started

    List with your own agent

    Get your home in front of millions of buyers by listing it on Zillow.

    Learn how to do it

    Sell it yourself

    Take full control of how buyers see your home on Zillow by listing For Sale by Owner (FSBO).

    List your home

    What's special

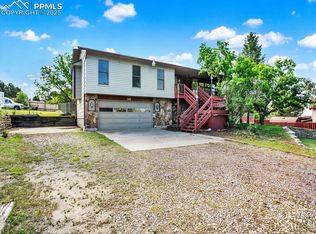
    This Beautifully Updated and Well Maintained home in Vista Grande Estates is one you must see and experience! This expansive .546 acre lot in the heart of the city is conveniently located to shopping, parks and amenities. And by the way, the "Park" is mere steps away in the wonderfully crafted back yard oasis. Appointed with a water feature, large covered porch/ wrap around deck, kids play area, meandering walking paths, 2 storage sheds and ample chilling spaces. Walking in the front door, you are greeted with soaring/vaulted/beamed ceilings in the Living Room, Dining and Kitchen open floor plan areas complimented with newly refinished hardwood floors (LR,DR,MB), gas fireplace, and bay window. Kitchen has travertine tile floor, updated appliances, granite counter tops, 4 burner w/griddle Cooktop and stainless steel hood vent. An abundant Master Suite, spacious walk-in closet with cedar floors and a generous 4 pc. Master Bath, Master Bedroom gas fireplace complete the main level. Just off the Kitchen is the Family room with wet bar and gas fireplace. Just off the family room is a separate craft or greenhouse studio. Step upstairs to spread out with an array of 3 spacious bedrooms & 2 bathrooms. One of the bedrooms is a Junior Master suite with walk-in closet and en-suite bath. the lower level is bursting with more surprise spaces, really! How about an in-law apartment! Large private living space w/separate entry/parking, Full kitchen, 3/4 bath and bedroom. A large flex/workout room, a large office and laundry room. There is more! Large Circle driveway, extra RV parking pad, huge 2 port RV/Car parking spaces, 2+ attached car garage with workshop. All of these fantastic features on a large corner lot! Master Bedroom and Apartment addition in 2001. More renovations in 2007.

    This property is off market, which means it's not currently listed for sale or rent on Zillow. This may be different from what's available on other websites or public sources.

    Facts & features

    Interior

    Bedrooms & bathrooms
    • Bedrooms: 5
    • Bathrooms: 5
    • Full bathrooms: 2
    • 3/4 bathrooms: 2
    • 1/2 bathrooms: 1
    Heating
    • Other, Other
    Features
    • Flooring: Carpet
    • Basement: Finished
    • Has fireplace: Yes
    Interior area
    • Total interior livable area: 4,117 sqft

    Property

    Parking
    • Parking features: Carport, Garage - Attached
    Features
    • Exterior features: Brick
    Lot
    • Size: 0.55 Acres
    Details
    • Parcel number: 6322101026

    Construction

    Type & style
    • Home type: SingleFamily
    Materials
    • Frame
    • Roof: Composition
    Condition
    • Year built: 1972

    Community & HOA

    Community
    • Features: On Site Laundry Available
    Location
    • Region: Colorado Springs

    Financial & listing details

    • Price per square foot: $209/sqft
    • Tax assessed value: $806,570
    • Annual tax amount: $2,625

    Price history

    DateEventPrice
    6/21/2021Sold$674,000-2.3%$164/sqft
    Source: Public Record Report a problem
    5/18/2021Pending sale$690,000$168/sqft
    Source: Berkshire Hathaway HomeServices #1009645 Report a problem
    4/23/2021Listed for sale$690,000$168/sqft
    Source: Berkshire Hathaway HomeServices #1009645 Report a problem

    Public tax history

    YearProperty taxesTax assessment
    2024$2,625 +19.2%$54,040
    2023$2,202 +12%$54,040 +37.3%
    2022$1,967 $39,350 -2.8%
    2021-- $40,480 +33%
    2020$1,580 +0.5%$30,430
    2019$1,572 -9.4%$30,430 +22%
    2018$1,734 -5.3%$24,950
    2017$1,831 +5.6%$24,950 -2.2%
    2016$1,734 +17.2%$25,510
    2015$1,479 +4%$25,510 +8%
    2014$1,421 $23,620
    2013-- --
    2012-- $23,610
    2011$1,482 $23,610 -6%
    2010-- $25,120 +0.2%
    2009-- $25,080 -5.5%
    2008-- $26,530
    2006-- $26,530 +17%
    2004-- $22,670 +24%
    2003$1,172 +3.7%$18,280 -11.3%
    2002$1,130 -7.3%$20,600 -1.9%
    2001$1,219 $21,000
    Find assessor info on the county website

    Neighborhood: Northeast Colorado Springs

    Nearby schools

    GreatSchools rating
    Schools provided by the listing agent
    • Elementary: Keller
    • Middle: Russell
    • High: Doherty
    • District: Colorado Springs-11

    Source: The MLS. This data may not be complete. We recommend contacting the local school district to confirm school assignments for this home.

    Get a cash offer in 3 minutes
    Find out how much your home could sell for in as little as 3 minutes with a no-obligation cash offer.
    Estimated market value
    $858,800
    Get a cash offer in 3 minutes
    Find out how much your home could sell for in as little as 3 minutes with a no-obligation cash offer.
    Estimated market value
    $858,800