Skip main navigation
For sale
  • $1,600,000

    5425 Florence Point Dr, Fernandina Beach, FL 32034

    3beds
    3,272sqft
    : 
    Loading
    Get pre-qualified
    Single Family Residence
    Built in 1986
    0.29 Acres Lot
    $-- Zestimate®
    $489/sqft
    $15/mo HOA

    What's special

    Renovated three-bedroom three-bath homeResort-style outdoor livingCustom wood-encased beamsAmelia river viewsGenerously sized lot
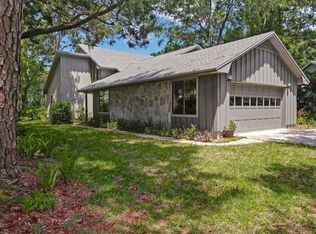
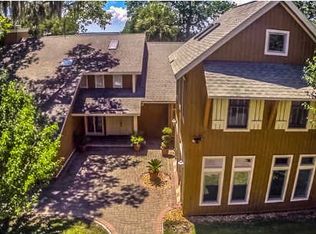
    Renovated Riverview Retreat with Pool. Set in the mature Florence Point neighborhood on Amelia Island's south end, this renovated three-bedroom, three-bath home pairs Amelia River views with resort-style outdoor living — all less than 2 miles from the beach, dining, and shopping. Be greeted with awe inspiring views from the front door from floor to ceiling windows facing the marsh, custom wood-encased beams, shiplap and wood detailed ceilings. Views are from nearly every angle of the common areas. The primary suite includes a number of features to inspire, including marsh views, elevated ceilings, and private French door access to the screened lanai. The large large walk-in closet finished with custom organizers makes daily life easier, not just prettier. A dedicated private space off the closet provides a retreat to work or relax without sacrificing a bedroom. Finally, the oversized primary bath provides a double vanity, large floor to ceiling tile shower with multiple shower heads & bench. All guest bathrooms include marble touches for floor to ceiling finishes. The upstairs boasts a common loft with river views and kitchenette. A screened and open-air deck overlooking the pool and Amelia River allow for an easy transition from indoor comfort and outdoor living that's built for morning coffee, evening sunsets, and everything in between. Gas plumbing on-site supports flexible outdoor entertaining, and a two-car garage with paver driveway rounds out a property. Surrounded by mature live oak canopies and set on a generously sized lot for the island, 5425 Florence Point Drive offers a rare combination on Amelia Island: real space, water views, and convenience all in one address.
    8 days
    |
    2,905
    |
    237
    |

    Likely to sell faster than

    Zillow last checked:

    Listing updated:

    Listed by:

    Miranda Ferreira 225-718-0013,

    CENTURY 21 MILLER ELITE

    Source: AINCAR,MLS#: 116591MLS LogoOriginating MLS: Amelia Island-Nassau County Assoc of Realtors Inc

    Loading...

      Facts & features

      Interior

      Bedrooms & bathrooms
      • Bedrooms: 3
      • Bathrooms: 3
      • Full bathrooms: 3
      Primary bedroom
      • Description: Flooring: Wood
      • Level: Lower
      • Dimensions: 15'8"x14'4"
      Bedroom
      • Description: Flooring: Wood
      • Level: Upper
      • Dimensions: 15'2"x15'6"
      Bedroom
      • Description: Flooring: Wood
      • Level: Upper
      • Dimensions: 11'x16'9"
      Primary bathroom
      • Description: Flooring: Tile
      • Level: Lower
      • Dimensions: 12'10"x13'5"
      Bathroom
      • Description: Flooring: Marble
      • Level: Lower
      • Dimensions: 7'10"x7'1"
      Bathroom
      • Description: Flooring: Marble
      • Level: Upper
      • Dimensions: 6'1"x8'9"
      Bonus room
      • Description: Flooring: Wood
      • Level: Lower
      • Dimensions: 15'7"x15'7"
      Dining room
      • Description: Flooring: Wood
      • Level: Lower
      • Dimensions: 9'4"x12'
      Family room
      • Description: Flooring: Wood
      • Level: Upper
      • Dimensions: 19'5"x12'4"
      Kitchen
      • Description: Flooring: Wood
      • Level: Lower
      • Dimensions: 14'2"x24'7"
      Living room
      • Description: Flooring: Wood
      • Level: Lower
      • Dimensions: 22'10"x24'3"
      Office
      • Level: Lower
      • Dimensions: 12'9"x8'3"
      Heating
      • Heat Pump
      Cooling
      • Central Air, Electric
      Appliances
      • Included: Some Gas Appliances, Dryer, Dishwasher, Disposal, Microwave, Other, Oven, Refrigerator, Water Softener Owned, See Remarks, Stove, Washer
      Features
      • Ceiling Fan(s), French Door(s)/Atrium Door(s), Fireplace, Other, Split Bedrooms, See Remarks, Cable TV, Vaulted Ceiling(s), Workshop, Window Treatments
      • Doors: French Doors
      • Windows: Insulated Windows, Blinds
      • Has fireplace: Yes
      Interior area
      • Total structure area: 3,272
      • Total interior livable area: 3,272 sqft
      Video & virtual tour

      Property

      Parking
      • Total spaces: 2
      • Parking features: Driveway, Two Car Garage, Garage Door Opener
      • Garage spaces: 2
      • Has uncovered spaces: Yes
      Features
      • Levels: Two
      • Stories: 2
      • Patio & porch: Rear Porch, Deck, Open, Other, Patio, Screened, See Remarks
      • Exterior features: Sprinkler/Irrigation, Other, See Remarks
      • Has private pool: Yes
      • Pool features: In Ground, Other, Private, See Remarks
      • On waterfront: Yes
      • Waterfront features: Marsh
      • Frontage type: River
      Lot
      • Size: 0.29 Acres
      • Dimensions: 115 x 100
      Details
      • Parcel number: 000030025000170000
      • Zoning: RS-1
      • Special conditions: None

      Construction

      Type & style
      • Home type: SingleFamily
      • Architectural style: Two Story
      • Property subtype: Single Family Residence
      Materials
      • Other, See Remarks
      • Roof: Shingle
      Condition
      • Resale
      • Year built: 1986

      Utilities & green energy

      • Sewer: Public Sewer
      • Water: Public, Other, See Remarks
      • Utilities for property: Cable Available
      Green energy
      • Energy efficient items: Insulation

      Community & HOA

      Community
      • Subdivision: Florence Point
      HOA
      • Has HOA: Yes
      • HOA fee: $175 annually
      Location
      • Region: Fernandina Beach

      Financial & listing details

      • Price per square foot: $489/sqft
      • Tax assessed value: $1,028,600
      • Annual tax amount: $14,451
      • Date on market: 7/7/2026
      • Cumulative days on market: 9 days
      • Listing terms: Cash,Conventional,VA Loan
      • Road surface type: Paved

        Estimated market value

        Not available

        Estimated sales range

        Not available

        Not available

        Price history

        DateEventPrice
        7/7/2026Listed for sale$1,600,000+183.7%$489/sqft
        Source: AINCAR #116591 Report a problem
        7/31/2017Sold$564,000-5.2%$172/sqft
        Source: AINCAR #73581 Report a problem
        6/7/2017Price change$595,000-8.5%$182/sqft
        Source: RE/MAX Sterling #73581 Report a problem
        1/6/2017Price change$650,000-3.7%$199/sqft
        Source: RE/MAX Sterling #73581 Report a problem
        9/28/2016Listed for sale$675,000$206/sqft
        Source: Coldwell Banker The Amelia Group #72757 Report a problem
        5/5/2016Listing removed$675,000$206/sqft
        Source: Coldwell Banker The Amelia Group #65528 Report a problem
        5/4/2016Listed for sale$675,000-9.9%$206/sqft
        Source: Coldwell Banker The Amelia Group #65528 Report a problem
        3/30/2016Listing removed$749,000$229/sqft
        Source: Coldwell Banker The Amelia Group #65528 Report a problem
        8/20/2015Price change$749,000-6.3%$229/sqft
        Source: Coldwell Banker The Amelia Group #65528 Report a problem
        4/2/2015Listed for sale$799,000-9.7%$244/sqft
        Source: Coldwell Banker The Amelia Group #65528 Report a problem
        1/11/2015Listing removed$885,000$270/sqft
        Source: RE/MAX Sterling #63384 Report a problem
        10/3/2014Price change$885,000-10.2%$270/sqft
        Source: RE/MAX Sterling #63384 Report a problem
        7/18/2014Listed for sale$985,000+15.9%$301/sqft
        Source: RE/MAX Sterling #63384 Report a problem
        5/4/2006Sold$850,000$260/sqft
        Source: Public Record Report a problem

        Public tax history

        YearProperty taxesTax assessment
        2024$14,451 +4.1%$835,793 +10%
        2023$13,885 +26.4%$759,812 +10%
        2022$10,989 +16.5%$690,738 +16.8%
        2021$9,432 +2.1%$591,156 +3.6%
        2020$9,239 -1.8%$570,615 -0.5%
        2019$9,404 $573,762 +3.4%
        2018$9,404 +2.2%$554,753 +5.2%
        2017$9,201 $527,404 +1.3%
        2016-- $520,832 -0.4%
        2015-- $523,035 +11.8%
        2014-- $467,846 +1.5%
        2013-- $460,932 -7.6%
        2012-- $499,029 -14.3%
        2011-- $581,964 +0.2%
        2010-- $580,673 -5.5%
        2009-- $614,600 +0.1%
        2008-- $613,986 -2.5%
        2007-- $629,523 +185.1%
        2006-- $220,835 +3%
        2005-- $214,403 +3%
        2004-- $208,158 +1.9%
        2003-- $204,277 +2.4%
        2002-- $199,489 +1.6%
        2001-- $196,347 +3%
        2000-- $190,628
        Find assessor info on the county website

        Monthly payment

        Est. payment

        Payment breakdown

        Explore the cost of this home by adjusting the details. Changes won't be saved.
        All calculations are estimates and provided by Zillow, Inc. for informational purposes only. Actual amounts may vary.
        HOA fees may include property taxes on listings classified as Co-Ops. Contact the listing agent and/or owner for fee details.
        Mortgage interest rates are dependent on a number of factors, including credit score, down payment, and repayment length. Interest rate data provided by Zillow Group Marketplace, Inc. as of 1/1/1970 from various mortgage lenders with which we have lead or other similar arrangements; the Estimated Payment is an average of those rates.
        See how much you could borrow to make a competitive offer.

        Climate risks

        Neighborhood: 32034

        Getting around

        22 / 100
        Car-Dependent
        45 / 100
        Somewhat Bikeable

        Nearby schools

        GreatSchools rating

        A local agent can set up tours, give advice and negotiate with sellers.

        A local lender can help you make sure your offer is ready when you are.

        Browse local experts

        Similar homes