Experience the epitome of luxury living in this exquisite home where sophistication and comfort harmonize. Nestled on a third of an acre premium lot in sought after Middleridge, backing up to Middleridge Park, this exceptionally rare gem surpasses expectations with meticulous craftsmanship and unrivaled entertainment options, redefining the concept of a refined lifestyle. A work of art in itself, this extraordinary residence showcases like a new construction. The inviting kitchen serves as the perfect setting for intimate dining experiences with loved ones or hosting memorable gatherings with friends. The one of a kind floor plan offers multiple locations to unwind, including the spacious sunroom addition. Multiple walk-outs grant effortless access to the fully-fenced backyard oasis, enveloping you in serene relaxation amid nature's embrace. Unwind on the deck while savoring the aromas of a grilled feast, lose yourself in a captivating book, or revel in a refreshing beverage on your porch, uninterrupted by any distractions. The serene backyard backs to luscious woods and the community park. The lower level boasts two massive bonus rooms, 3 full bathrooms, and massive living area, offering a truly unparalleled space. One of a kind home for making timeless memories that will last a lifetime.
Sold for $990,655
$990,655
5425 Governor Yeardley Dr, Fairfax, VA 22032
5beds
3,464sqft
Single Family Residence
Built in 1971
0.33 Acres Lot
$994,900 Zestimate®
$286/sqft
$4,628 Estimated rent
Home value
$994,900
$935,000 - $1.05M
$4,628/mo
Zestimate® history
Owner options
List your home for rent
$4,628/mo
Rent Zestimate®
Find your next renter with Zillow Rental Manager. Plus, with online applications, you can quickly screen prospective tenants – for free.
$4,628/mo
Rent Zestimate®
Refinance and save
$6,118/mo
Est. payment
Refinancing to a lower rate could help reduce your monthly payments and save thousands over the life of the loan.
$6,118/mo
Est. payment
Explore your selling options
Work with a Zillow partner agent
Leverage their expertise and Zillow's premium Showcase listings to get your home seen by more buyers.
Get startedList with your own agent
Get your home in front of millions of buyers by listing it on Zillow.
Learn how to do itSell it yourself
Take full control of how buyers see your home on Zillow by listing For Sale by Owner (FSBO).
List your homeWhat's special
Spacious sunroom additionMeticulous craftsmanshipFully-fenced backyard oasisInviting kitchen
Zillow last checked:
Listing updated:
Listed by:
Roberto Roncales 571-233-2590,
Keller Williams Realty,
Listing Team: Roncales Real Estate, Co-Listing Agent: Charles Michael Dean 470-848-9293,
Keller Williams Realty
Bought with:
Randy Becker, SP98371268
KW United
Source: Bright MLS,MLS#: VAFX2296294
Facts & features
Interior
Bedrooms & bathrooms
- Bedrooms: 5
- Bathrooms: 5
- Full bathrooms: 5
- Main level bathrooms: 2
- Main level bedrooms: 3
Basement
- Area: 1700
Heating
- Forced Air, Natural Gas
Cooling
- Central Air, Electric
Appliances
- Included: Microwave, Dishwasher, Disposal, Dryer, Washer, Cooktop, Refrigerator, Gas Water Heater
Features
- Basement: Full
- Number of fireplaces: 1
Interior area
- Total structure area: 3,464
- Total interior livable area: 3,464 sqft
- Finished area above ground: 1,764
- Finished area below ground: 1,700
Property
Parking
- Total spaces: 2
- Parking features: Garage Faces Front, Attached
- Attached garage spaces: 2
Accessibility
- Accessibility features: Doors - Swing In
Features
- Levels: Two
- Stories: 2
- Pool features: None
Lot
- Size: 0.33 Acres
Details
- Additional structures: Above Grade, Below Grade
- Parcel number: 0683 05 0066
- Zoning: 131
- Special conditions: Standard
Construction
Type & style
- Home type: SingleFamily
- Architectural style: Ranch/Rambler
- Property subtype: Single Family Residence
Materials
- Brick, Other
- Foundation: Permanent
Condition
- Excellent
- New construction: No
- Year built: 1971
Utilities & green energy
- Sewer: Other
- Water: Other
Community & HOA
Community
- Subdivision: Middleridge
HOA
- Has HOA: No
Location
- Region: Fairfax
Financial & listing details
- Price per square foot: $286/sqft
- Tax assessed value: $827,250
- Annual tax amount: $9,563
- Date on market: 3/20/2026
- Listing agreement: Exclusive Right To Sell
- Ownership: Fee Simple
Price history
| Date | Event | Price |
|---|---|---|
| 4/13/2026 | Sold | $990,655+4.3%$286/sqft |
Source:  Bright MLS #VAFX2296294 Report a problem Bright MLS #VAFX2296294 Report a problem | ||
| 3/24/2026 | Pending sale | $949,900$274/sqft |
Source: Bright MLS #VAFX2296294 Report a problem | ||
| 3/20/2026 | Listed for sale | $949,900+183.6%$274/sqft |
Source: Bright MLS #VAFX2296294 Report a problem | ||
| 6/3/2002 | Sold | $335,000$97/sqft |
Source: Public Record Report a problem | ||
Public tax history
| Year | Property taxes | Tax assessment |
|---|---|---|
| 2025 | $8,545 +3.6% | $739,190 +3.8% |
| 2024 | $8,247 +1.8% | $711,860 -0.8% |
| 2023 | $8,098 +7% | $717,610 +8.4% |
| 2022 | $7,572 | $662,150 +8.3% |
| 2021 | -- | $611,290 +5.9% |
| 2020 | $6,833 +1.8% | $577,390 +1.8% |
| 2019 | $6,715 +4% | $567,390 +4% |
| 2018 | $6,457 +1.9% | $545,550 |
| 2017 | $6,334 +6.3% | $545,550 +6.1% |
| 2016 | $5,956 +3.8% | $514,130 |
| 2015 | $5,738 +5.3% | $514,130 +5.1% |
| 2014 | $5,449 | $489,360 +8.8% |
| 2013 | -- | $449,850 |
| 2012 | -- | $449,850 +3.1% |
| 2011 | -- | $436,340 +1.9% |
| 2010 | -- | $428,030 -2.3% |
| 2009 | -- | $438,280 -13.2% |
| 2008 | -- | $505,090 -0.4% |
| 2007 | -- | $506,920 +63.8% |
| 2003 | -- | $309,475 +14% |
| 2002 | -- | $271,470 |
Find assessor info on the county website
Neighborhood: Middleridge
Nearby homes
- $1,307,4004 bd5 ba4.2k sqft10940 Keys Ct, Fairfax, VA 22032Off Market

- $907,6004 bd3 ba1.7k sqft10829 Mount Vineyard Ct, Fairfax, VA 22032Off Market

- $1,389,2006 bd5 ba4.2k sqft10942 Keys Ct, Fairfax, VA 22032Off Market
- $1,225,8005 bd4 ba3.6k sqft10944 Keys Ct, Fairfax, VA 22032Off Market
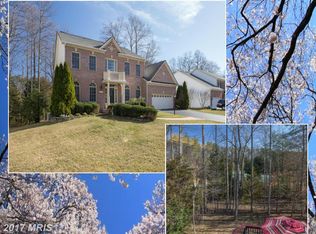
- $908,2004 bd3 ba2.1k sqft10827 Mount Vineyard Ct, Fairfax, VA 22032Off Market
- $900,6004 bd2 ba2.2k sqft10831 Mount Vineyard Ct, Fairfax, VA 22032Off Market
- $847,9004 bd2 ba2k sqft5551 Ann Peake Dr, Fairfax, VA 22032Off Market
- $884,5006 bd3 ba2k sqft5553 Ann Peake Dr, Fairfax, VA 22032Off Market
Nearby schools
GreatSchools rating
- 8/10Bonnie Brae Elementary SchoolGrades: PK-6Distance: 0.7 mi
- 8/10Robinson SecondaryGrades: 7-12Distance: 1.2 mi
Schools provided by the listing agent
- District: Fairfax County Public Schools
Source: Bright MLS. This data may not be complete. We recommend contacting the local school district to confirm school assignments for this home.
Get a cash offer in 3 minutes
Find out how much your home could sell for in as little as 3 minutes with a no-obligation cash offer.
Estimated market value
$994,900
Get a cash offer in 3 minutes
Find out how much your home could sell for in as little as 3 minutes with a no-obligation cash offer.
Estimated market value
$994,900
- Virginia
- Fairfax County
- Fairfax
- 22032
- Middleridge
- 5425 Governor Yeardley Dr
Nearby cities
Nearby neighborhoods
Nearby zip codes
Other Fairfax Topics
