Welcome to 5425 Guadeloupe Way, and exquisite 2-bedroom lakefront villa with a caged lanai and a newer roof in the coveted Island Walk Community. Where luxurious living meets serene waterfront views. This expansive floor plan boasts 2 bedrooms and 2 bathrooms, seamlessly blending contemporary design with vaulted ceilings and lots of windows flood the interior with natural light.Your gourmet kitchen features granite countertops and stainless steel appliances. Featuring an open concept kitchen with a spacious island perfect for entertaining. Adjacent, the casual dining area overlooks breathtaking water vistas, making every meal a scenic experience. Retreat to the primary suite, a sanctuary of comfort featuring an en-suite bathroom and incredible lake view. New A/C 2024 and Roof 2019. A generous guest suite with private bath is ideal for family or friends. Outside, a private screened lanai is the perfect setting for gatherings or peaceful relaxation, all while enjoying the tranquil waterfront backdrop. Roll down hurricane shutter for back lanai. This home is located in one of Naples' most sought-after neighborhoods, residents enjoy access to exclusive amenities including Resort style pool, lap pool, Towncenter, Tennis, pickleball, bocce, fitness center, Restaurant, Beauty and Nail Salons, Car Wash, Gas Station and Post Office. Close to Naples’ sandy beaches, wonderful shopping, and dining, every convenience is within reach.
Pending
$539,000
5425 Guadeloupe WAY, NAPLES, FL 34119
2beds
1,540sqft
Single Family Residence
Built in 1999
4,791 Square Feet Lot
$-- Zestimate®
$350/sqft
$524/mo HOA
What's special
Incredible lake viewCaged lanaiEn-suite bathroomGranite countertopsGourmet kitchenVaulted ceilingsNewer roof
- 53 days
- 30
- 0
Likely to sell faster than
Zillow last checked:
Listing updated:
Listed by:
Keith Mundola 239-821-4153,
Islandwalk Properties, LLC,
Millie Royal 239-450-7281,
Islandwalk Properties, LLC
Source: SWFLMLS,MLS#: 226027844 Originating MLS: Naples
Originating MLS: NaplesFacts & features
Interior
Bedrooms & bathrooms
- Bedrooms: 2
- Bathrooms: 2
- Full bathrooms: 2
Rooms
- Room types: Screened Lanai/Porch, 2 Bedrooms Plus Den
Bedroom
- Features: Master BR Ground, Split Bedrooms
Dining room
- Features: Breakfast Bar, Dining - Family
Kitchen
- Features: Island
Heating
- Central
Cooling
- Central Air
Appliances
- Included: Dishwasher, Disposal, Dryer, Microwave, Range, Refrigerator, Washer
- Laundry: Inside, Laundry Tub
Features
- Closet Cabinets, Laundry Tub, Pull Down Stairs, Vaulted Ceiling(s), Walk-In Closet(s), Window Coverings, Laundry in Residence, Screened Lanai/Porch
- Flooring: Laminate, Tile
- Windows: Window Coverings, Storm Protection (Other)
- Has fireplace: No
Interior area
- Total structure area: 1,877
- Total interior livable area: 1,540 sqft
Video & virtual tour
Property
Parking
- Total spaces: 2
- Parking features: Assigned, Driveway, Attached
- Attached garage spaces: 2
- Has uncovered spaces: Yes
Features
- Stories: 1
- Patio & porch: Screened Lanai/Porch
- Pool features: Community
- Has view: Yes
- View description: Lake
- Has water view: Yes
- Water view: Lake
- Waterfront features: Lake
- Frontage type: Lakefront
Lot
- Size: 4,791 Square Feet
- Features: Regular
Details
- Additional structures: Tennis Court(s)
- Parcel number: 52250008266
Construction
Type & style
- Home type: SingleFamily
- Architectural style: Ranch
- Property subtype: Single Family Residence
Materials
- Concrete, Stucco
- Foundation: Poured Concrete
- Roof: Tile
Condition
- New construction: No
- Year built: 1999
Utilities & green energy
- Water: Central
Community & HOA
Community
- Features: Clubhouse, Pool, Fitness Center, Putting Green, Restaurant, Sidewalks, Street Lights, Tennis Court(s), Gated
- Security: Smoke Detector(s), Gated Community
- Subdivision: ISLAND WALK
HOA
- Has HOA: Yes
- Amenities included: Beauty Salon, Bike And Jog Path, Bocce Court, Clubhouse, Pool, Community Room, Fitness Center, Internet Access, Pickleball, Putting Green, Restaurant, Sidewalk, Streetlight, Tennis Court(s), Underground Utility, Car Wash Area
- HOA fee: $6,288 annually
Location
- Region: Naples
Financial & listing details
- Price per square foot: $350/sqft
- Tax assessed value: $396,234
- Annual tax amount: $3,122
- Date on market: 7/31/2026
- Lease term: Buyer Finance/Cash
- Contingency: Inspection
- Road surface type: Paved
Estimated market value
Not available
Estimated sales range
Not available
Not available
Price history
| Date | Event | Price |
|---|---|---|
| 8/6/2026 | Pending sale | $539,000$350/sqft |
Source:  SWFLMLS #226027844 Report a problem SWFLMLS #226027844 Report a problem | ||
| 7/31/2026 | Listed for sale | $539,000+143.9%$350/sqft |
Source: SWFLMLS #226027844 Report a problem | ||
| 1/7/2013 | Sold | $221,000+5.3%$144/sqft |
Source: Public Record Report a problem | ||
| 11/9/2012 | Price change | $209,900-2.4%$136/sqft |
Source: Amerivest Realty (Winfield & Associates, Inc.) #212027782 Report a problem | ||
| 10/30/2012 | Pending sale | $215,000$140/sqft |
Source: Amerivest Realty (Winfield & Associates, Inc.) #212027782 Report a problem | ||
| 9/22/2012 | Price change | $215,000-4.4%$140/sqft |
Source: Amerivest Realty (Winfield & Associates, Inc.) #212027782 Report a problem | ||
| 9/9/2012 | Listed for sale | $224,900-45.8%$146/sqft |
Source: Amerivest Realty (Winfield & Associates, Inc.) #212027782 Report a problem | ||
| 8/4/2005 | Sold | $415,000+148.7%$269/sqft |
Source: Public Record Report a problem | ||
| 12/13/1999 | Sold | $166,900$108/sqft |
Source: Public Record Report a problem | ||
Public tax history
| Year | Property taxes | Tax assessment |
|---|---|---|
| 2025 | $3,122 +3.9% | $312,594 +2.9% |
| 2024 | $3,004 +9.8% | $303,784 +6.8% |
| 2023 | $2,735 +4.5% | $284,509 +6.7% |
| 2022 | $2,617 +8.6% | $266,744 +6.5% |
| 2021 | $2,410 +0.6% | $250,358 -0.1% |
| 2020 | $2,395 +3.6% | $250,724 +3.7% |
| 2019 | $2,313 +1.7% | $241,873 +1.3% |
| 2018 | $2,273 -8.6% | $238,776 -0.9% |
| 2017 | $2,486 -1.5% | $240,974 +0.5% |
| 2016 | $2,524 +0.7% | $239,854 +5.3% |
| 2015 | $2,505 +4.4% | $227,789 +35.4% |
| 2014 | $2,401 +2.7% | $168,218 -14.1% |
| 2013 | $2,338 +3.5% | $195,893 +4.8% |
| 2012 | $2,258 -0.2% | $186,855 -0.7% |
| 2011 | $2,263 -9.6% | $188,246 -0.7% |
| 2010 | $2,504 -7.6% | $189,636 -11.8% |
| 2009 | $2,709 | $214,953 -15.1% |
| 2008 | $2,709 -30.4% | $253,051 -19.1% |
| 2007 | $3,891 +32.6% | $312,981 -4% |
| 2006 | $2,933 | $325,956 +41.1% |
| 2005 | $2,933 +23.8% | $230,960 +24.9% |
| 2004 | $2,369 +6.9% | $184,885 +9.5% |
| 2003 | $2,215 +7.8% | $168,776 +9.2% |
| 2002 | $2,055 -49.2% | $154,506 +3.6% |
| 2001 | $4,047 +120.8% | $149,138 |
| 2000 | $1,833 | -- |
Find assessor info on the county website
Monthly payment
Est. payment
Payment breakdown
Explore the cost of this home by adjusting the details. Changes won't be saved.Climate risks
Neighborhood: Island Walk
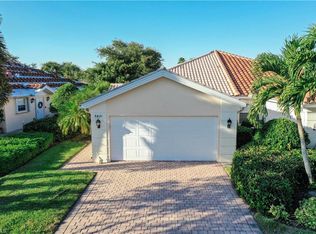
Similar homes
- $499,0002 bd2 ba1.6k sqft4676 Ossabaw WAY, NAPLES, FL 34119For Sale

 MLS ID #226027489, Samantha Taravella, PA, John R Wood Properties. SWFLMLS
 - $539,0002 bd2 ba1.5k sqft11011 Linnet LN, NAPLES, FL 34119For Sale
 MLS ID #226030548, Becky Gale, Compass Florida LLC. SWFLMLS
 - $560,0002 bd2 ba1.5k sqft4577 Pasadena CT, NAPLES, FL 34109For Sale
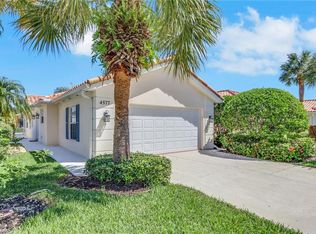 MLS ID #226033186, Chris Farrugia, Compass Florida LLC. SWFLMLS
 - $615,0003 bd2 ba2.2k sqft2237 Heritage Greens DR, NAPLES, FL 34119For Sale
 MLS ID #226006739, Doug Dittamore, PA, Premiere Plus Realty Company. SWFLMLS
 - $499,0002 bd2 ba1.7k sqft6135 Reserve CIR #1801, NAPLES, FL 34119For SaleMLS ID #226031312, Brandon Romero, Realty One Group MVP. SWFLMLS
- $684,9993 bd2 ba2.2k sqft1415 Princess Sabal PT, NAPLES, FL 34119For SaleMLS ID #226029562, Augustina Rokhvarger, William Raveis Real Estate. SWFLMLS
- $730,0003 bd3 ba1.9k sqft4605 Navassa LN, NAPLES, FL 34119For SaleMLS ID #226017877, Teresa S Flack, John R Wood Properties. SWFLMLS
- $499,0003 bd3 ba2.2k sqft6180 Reserve CIR #203, NAPLES, FL 34119For SaleMLS ID #225068201, Maureen Goodspeed, Premiere Plus Realty Company. SWFLMLS
- $500,0003 bd2 ba1.4k sqft2266 STACIL CIR, NAPLES, FL 34109For SaleMLS ID #226031175, Susan Heller, EXP Realty LLC. SWFLMLS
- $559,4002 bd2 ba1.4k sqft470 Country Hollow CT #I204, NAPLES, FL 34104For SaleMLS ID #226033624, Patti Avallone, Blue Heron Realty of Naples. SWFLMLS
- $500,0003 bd2 ba2k sqft610 Laguna Royale BLVD #1001, NAPLES, FL 34119For SaleMLS ID #226005975, Oscar Velez, PA, John R Wood Properties. SWFLMLS
- $539,0002 bd2 ba1.5k sqft7677 Rozzini LN, NAPLES, FL 34114For SaleMLS ID #226029970, Vic Cuccia, Veronawalk Realty, Inc.. SWFLMLS
- $525,0002 bd2 ba1.5k sqft28179 Islet TRL, BONITA SPRINGS, FL 34135For SaleMLS ID #226021157, Rebecca Troyer, Real Broker, LLC. SWFLMLS
- $569,0003 bd2 ba1.7k sqft2232 Piccadilly CT, NAPLES, FL 34112For SaleMLS ID #226022328, Gabriele Vretta, PA, John R Wood Properties. SWFLMLS
- $550,0002 bd2 ba2k sqft317 Harvard LN, NAPLES, FL 34104For SaleMLS ID #225038487, Kate Pentelow, Mrs, Premiere Plus Realty Company. SWFLMLS
- $529,9993 bd2 ba1.4k sqft8433 Karina CT, NAPLES, FL 34114For SaleMLS ID #226026946, Aline Smolanoff, Alfred Robbins Realty Group. SWFLMLS
- $624,0003 bd2 ba1.9k sqft3657 Recreation LN, NAPLES, FL 34116For SaleMLS ID #226031708, Blair White, John R Wood Properties. SWFLMLS
- $549,9003 bd2 ba2k sqft7442 Meldin CT, NAPLES, FL 34104For SaleMLS ID #225081808, Cheryl Poteet, Poteet Properties, Inc.. SWFLMLS
- $590,0003 bd3 ba1.7k sqft172 Sabal Lake DR, NAPLES, FL 34104For SaleMLS ID #226030942, Alysia Shivers, John R Wood Properties. SWFLMLS
- $795,0002 bd2 ba2k sqft848 Regency Reserve CT #2, NAPLES, FL 34119For SaleMLS ID #226004229, Paul Arpin, Premier Sotheby's Int'l Realty. SWFLMLS
