Skip main navigation
Closed
Street View
  • $535,000

    5425 Harris Creek Dr, Cumming, GA 30040

    4beds
    2,495sqft
    Single Family Residence, Residential
    Built in 1998
    0.48 Acres Lot
    $534,500 Zestimate®
    $214/sqft
    $2,997 Estimated rent

    Home value

    $534,500

    $502,000 - $567,000

    $2,997/mo

    Zestimate® history
    Loading
    Loading...

    Owner options

    List your home for rent

    $2,997/mo

    Rent Zestimate®

    Find your next renter with Zillow Rental Manager. Plus, with online applications, you can quickly screen prospective tenants – for free.

    Learn more

    $2,997/mo

    Rent Zestimate®

    Refinance and save

    $3,257/mo

    Est. payment

    Refinancing to a lower rate could help reduce your monthly payments and save thousands over the life of the loan.

    See today's rates

    $3,257/mo

    Est. payment

    Explore your selling options

    Work with a Zillow partner agent

    Leverage their expertise and Zillow's premium Showcase listings to get your home seen by more buyers.

    Get started

    List with your own agent

    Get your home in front of millions of buyers by listing it on Zillow.

    Learn how to do it

    Sell it yourself

    Take full control of how buyers see your home on Zillow by listing For Sale by Owner (FSBO).

    List your home

    What's special

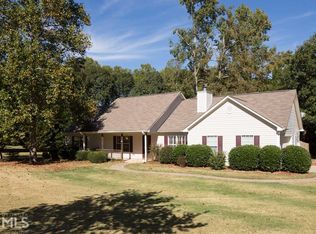
    Welcome home to this beautifully updated Cape Cod-style retreat in the highly sought-after Harris Creek community of Cumming. Thoughtfully designed for both comfort and functionality, this move-in ready home offers the perfect blend of modern upgrades and timeless charm. Step inside to an inviting open floor plan featuring a fully remodeled kitchen with upgraded appliances, built-in wine fridge, custom pantry, and ample storage. The laundry room and powder room are conveniently located just off the kitchen. The space flows seamlessly into the dining area and spacious living room, where a stunning double-sided gas fireplace creates a warm, cozy atmosphere—ideal for everyday living and entertaining. The main-level owner’s suite offers convenience and privacy, complete with a beautifully renovated bathroom. Upstairs, you’ll find a versatile loft, three generously sized bedrooms—all with large walk-in closets—a full bath, and additional unfinished walk-in storage. Outdoor living is just as impressive, with a fully landscaped, level yard featuring an in-ground sprinkler system, raised garden beds, a custom fire pit, and a 16x10 wired workshop. The covered back patio with electrical is perfect for grilling, watching the game, or relaxing year-round, with room to add a pool. This home is loaded with upgrades, including a whole-house water filtration system, Navien tankless water heater, EV charging station, upgraded electrical panel, new plumbing, newer HVAC system with UV air purification, and 14” blown-in attic insulation with automatic ventilation. Additional highlights include newer double-pane windows and doors, plantation shutters, insulated garage door, gutter guards, and recently serviced and inspected roof and septic systems. Situated on a spacious half-acre lot in a peaceful neighborhood, Harris Creek offers community amenities including a pool and playground, all just minutes from GA-20, shopping, dining, Sawnee Mountain Park, Big Creek Greenway, and top-rated Forsyth County schools: Vickery Elementary, Hendricks Middle, and West Forsyth High. Meticulously maintained with no detail overlooked, this home offers true peace of mind—simply unpack and enjoy.

    Zillow last checked:

    Listing updated:

    Listed by:

    WEBB REAL ESTATE TEAM,

    Drake Realty of GA, Inc. 770-565-2044,

    Melissa Whitehouse,

    Drake Realty of GA, Inc.

    Bought with:

    Tina Freeland, 410606

    Keller Williams Realty Atlanta Partners

    Source: FMLS GA,MLS#: 7753000MLS Logo

    Facts & features

    Interior

    Bedrooms & bathrooms
    • Bedrooms: 4
    • Bathrooms: 3
    • Full bathrooms: 2
    • 1/2 bathrooms: 1
    • Main level bathrooms: 1
    • Main level bedrooms: 1
    Rooms
    • Room types: Family Room, Kitchen, Laundry, Loft
    Primary bedroom
    • Features: Master on Main
    • Level: Master on Main
    Bedroom
    • Features: Master on Main
    Primary bathroom
    • Features: Double Vanity, Shower Only
    Dining room
    • Features: Great Room, Open Concept
    Kitchen
    • Features: Cabinets White, Kitchen Island, Pantry, Stone Counters, View to Family Room
    Heating
    • Central
    Cooling
    • Central Air
    Appliances
    • Included: Dishwasher, Double Oven
    • Laundry: Laundry Room, Main Level
    Features
    • Double Vanity, Entrance Foyer, High Speed Internet, Recessed Lighting, Walk-In Closet(s)
    • Flooring: Carpet, Hardwood, Luxury Vinyl
    • Windows: Double Pane Windows, Plantation Shutters
    • Basement: None
    • Number of fireplaces: 1
    • Fireplace features: Factory Built
    • Common walls with other units/homes: No Common Walls
    Interior area
    • Total structure area: 2,495
    • Total interior livable area: 2,495 sqft

    Property

    Parking
    • Total spaces: 2
    • Parking features: Driveway, Garage
    • Garage spaces: 2
    • Has uncovered spaces: Yes
    Accessibility
    • Accessibility features: None
    Features
    • Levels: Two
    • Stories: 2
    • Patio & porch: Covered, Enclosed, Front Porch
    • Exterior features: Private Yard
    • Pool features: None
    • Spa features: None
    • Fencing: Back Yard
    • Has view: Yes
    • View description: Neighborhood
    • Waterfront features: None
    • Body of water: None
    Lot
    • Size: 0.48 Acres
    • Features: Back Yard, Front Yard
    Details
    • Additional structures: Outbuilding
    • Parcel number: 034 056
    • Other equipment: Air Purifier
    • Horse amenities: None

    Construction

    Type & style
    • Home type: SingleFamily
    • Architectural style: Cape Cod
    • Property subtype: Single Family Residence, Residential
    Materials
    • Spray Foam Insulation, Vinyl Siding
    • Foundation: None
    • Roof: Composition
    Condition
    • Resale
    • New construction: No
    • Year built: 1998

    Utilities & green energy

    • Electric: 220 Volts in Garage, 220 Volts in Laundry
    • Sewer: Septic Tank
    • Water: Public
    • Utilities for property: Cable Available, Electricity Available, Natural Gas Available, Phone Available, Water Available
    Green energy
    • Energy efficient items: None
    • Energy generation: None

    Community & HOA

    Community
    • Features: Homeowners Assoc, Playground, Pool
    • Security: None
    • Subdivision: Harris Creek
    HOA
    • Has HOA: Yes
    • Services included: Swim
    • HOA phone: 404-757-9435
    Location
    • Region: Cumming

    Financial & listing details

    • Price per square foot: $214/sqft
    • Tax assessed value: $472,390
    • Annual tax amount: $931
    • Date on market: 4/14/2026
    • Cumulative days on market: 3 days
    • Listing terms: 1031 Exchange,Cash,Conventional,FHA,VA Loan
    • Electric utility on property: Yes
    • Road surface type: None

    Price history

    DateEventPrice
    6/3/2026Sold$535,000$214/sqft
    Source: FMLS GA #7753000 Report a problem
    4/23/2026Pending sale$535,000$214/sqft
    Source: FMLS GA #7753000 Report a problem
    4/15/2026Listed for sale$535,000+19.9%$214/sqft
    Source: FMLS GA #7753000 Report a problem
    6/28/2022Sold$446,359+78.5%$179/sqft
    Source: Public Record Report a problem
    10/25/2018Sold$250,000$100/sqft
    Source: Public Record Report a problem
    9/20/2018Pending sale$250,000$100/sqft
    Source: Keller Williams Realty Atlanta Partners #8430128 Report a problem
    8/17/2018Listed for sale$250,000$100/sqft
    Source: Keller Williams Realty Atlanta Partners #8430128 Report a problem
    8/13/2018Pending sale$250,000$100/sqft
    Source: Keller Williams Realty Atlanta Partners #8430128 Report a problem
    8/2/2018Listed for sale$250,000+14.7%$100/sqft
    Source: KELLER WILLIAMS REALTY ATLANTA PARTNERS #6051920 Report a problem
    8/27/2009Listing removed$217,900$87/sqft
    Source: ReMax 400 North #3828790 Report a problem
    10/24/2008Listed for sale$217,900+63.3%$87/sqft
    Source: Listhub #3828790 Report a problem
    2/16/1998Sold$133,400+413.1%$53/sqft
    Source: Public Record Report a problem
    11/14/1997Sold$26,000$10/sqft
    Source: Public Record Report a problem

    Public tax history

    YearProperty taxesTax assessment
    2025$931 -2.2%$188,956 +0.9%
    2024$952 +14.6%$187,204 +12.6%
    2023$831 -72.1%$166,324 +35.2%
    2022$2,978 +8.8%$123,060 +16.7%
    2021$2,737 +2.5%$105,420 +3.2%
    2020$2,670 +1.5%$102,156 +2.2%
    2019$2,629 +9.5%$100,000 +15.6%
    2017$2,401 +10.6%$86,524 +10.6%
    2016$2,172 $78,244 +5.4%
    2015$2,172 +24.7%$74,244 +12.9%
    2014$1,741 -0.2%$65,780
    2013$1,745 -0.9%$65,780 -0.7%
    2012$1,761 -13.4%$66,268 -13.3%
    2011$2,034 $76,396
    2010-- --
    2009-- --
    2008-- --
    2007-- $75,368 +8.1%
    2006$1,519 $69,720
    2005$1,519 +9.3%$69,720
    2004$1,390 +4.1%$69,720
    2003$1,335 +8.7%--
    2002$1,228 +24.1%--
    2001$990 -3.2%--
    2000$1,022 --
    Find assessor info on the county website

    Neighborhood: 30040

    Nearby schools

    GreatSchools rating
    Schools provided by the listing agent
    • Elementary: Vickery Creek
    • Middle: Hendricks
    • High: West Forsyth

    Source: FMLS GA. This data may not be complete. We recommend contacting the local school district to confirm school assignments for this home.

    Get a cash offer in 3 minutes
    Find out how much your home could sell for in as little as 3 minutes with a no-obligation cash offer.
    Estimated market value
    $534,500
    Get a cash offer in 3 minutes
    Find out how much your home could sell for in as little as 3 minutes with a no-obligation cash offer.
    Estimated market value
    $534,500