**Check out the video tour** Nestled on a serene and beautifully landscaped 3-acre lot in highly sought-after Clarksville, Maryland, this exceptional ranch-style residence offers a rare blend of privacy, functionality, and charm. A welcoming open-concept layout is anchored by a cozy wood-burning fireplace, creating an inviting atmosphere ideal for both everyday living and elegant entertaining. The home features three spacious bedrooms and two full baths, complemented by a light-filled sunroom that opens onto a private deck—perfect for enjoying the surrounding lush greenery and mature trees. A hidden gem awaits upstairs: a secret, floored attic space designed as a whimsical hideaway or play area for children. The expansive lower-level recreation room offers abundant space for gatherings, hobbies, or a home gym, while the large unfinished area provides generous storage. A two-car attached garage is supplemented by a detached barn/workshop, fully equipped with electricity—ideal for craftsmen, hobbyists, or additional storage. Ideally located just minutes from Route 32, this property offers tranquil estate living with unmatched convenience for commuters.
Sold for $760,000
$760,000
5425 Harris Farm Ln, Clarksville, MD 21029
3beds
2,482sqft
Single Family Residence
Built in 1977
3 Acres Lot
$777,400 Zestimate®
$306/sqft
$3,523 Estimated rent
Home value
$777,400
$723,000 - $832,000
$3,523/mo
Zestimate® history
Owner options
List your home for rent
$3,523/mo
Rent Zestimate®
Find your next renter with Zillow Rental Manager. Plus, with online applications, you can quickly screen prospective tenants – for free.
$3,523/mo
Rent Zestimate®
Refinance and save
$4,763/mo
Est. payment
Refinancing to a lower rate could help reduce your monthly payments and save thousands over the life of the loan.
$4,763/mo
Est. payment
Explore your selling options
Work with a Zillow partner agent
Leverage their expertise and Zillow's premium Showcase listings to get your home seen by more buyers.
Get startedList with your own agent
Get your home in front of millions of buyers by listing it on Zillow.
Learn how to do itSell it yourself
Take full control of how buyers see your home on Zillow by listing For Sale by Owner (FSBO).
List your homeWhat's special
Cozy wood-burning fireplacePrivate deckLarge unfinished areaSecret floored attic spaceLight-filled sunroomThree spacious bedroomsOpen-concept layout
Zillow last checked:
Listing updated:
Listed by:
Steven James 443-472-5317,
EXP Realty, LLC,
Listing Team: James Group, Co-Listing Agent: Blake James 443-472-1139,
EXP Realty, LLC
Bought with:
Sheena Saydam, 638126
Keller Williams Capital Properties
Laurie Jackson, SP200203477
Keller Williams Capital Properties
Source: Bright MLS,MLS#: MDHW2052492
Facts & features
Interior
Bedrooms & bathrooms
- Bedrooms: 3
- Bathrooms: 2
- Full bathrooms: 2
- Main level bathrooms: 2
- Main level bedrooms: 3
Rooms
- Room types: Living Room, Primary Bedroom, Bedroom 2, Bedroom 3, Kitchen, Great Room
Primary bedroom
- Level: Unspecified
- Area: 228 Square Feet
- Dimensions: 12 X 19
Bedroom 2
- Level: Unspecified
- Area: 132 Square Feet
- Dimensions: 11 X 12
Bedroom 3
- Level: Unspecified
- Area: 144 Square Feet
- Dimensions: 12 X 12
Great room
- Level: Unspecified
Kitchen
- Level: Unspecified
- Area: 228 Square Feet
- Dimensions: 12 X 19
Living room
- Level: Unspecified
- Area: 350 Square Feet
- Dimensions: 14 X 25
Mud room
- Level: Unspecified
Heating
- Forced Air, Oil
Cooling
- Ceiling Fan(s), Central Air, Other, Electric
Appliances
- Included: Dishwasher, Disposal, Oven/Range - Electric, Self Cleaning Oven, Refrigerator, Electric Water Heater
- Laundry: Mud Room
Features
- Kitchen - Efficiency, Kitchen - Country, Combination Dining/Living, Other, Primary Bath(s)
- Flooring: Wood
- Windows: Double Pane Windows, Window Treatments
- Basement: Full,Unfinished,Walk-Out Access
- Has fireplace: No
Interior area
- Total structure area: 3,282
- Total interior livable area: 2,482 sqft
- Finished area above ground: 1,641
- Finished area below ground: 841
Property
Parking
- Total spaces: 2
- Parking features: Garage Faces Front, Garage Door Opener, Attached
- Attached garage spaces: 2
Accessibility
- Accessibility features: None
Features
- Levels: Two
- Stories: 2
- Patio & porch: Patio, Porch, Enclosed, Deck
- Exterior features: Lighting
- Pool features: None
- Has view: Yes
- View description: Garden
Lot
- Size: 3 Acres
- Features: Landscaped, Other
Details
- Additional structures: Above Grade, Below Grade
- Parcel number: 1405371392
- Zoning: RESIDENTIAL
- Special conditions: Standard
Construction
Type & style
- Home type: SingleFamily
- Architectural style: Ranch/Rambler
- Property subtype: Single Family Residence
Materials
- Brick
- Foundation: Concrete Perimeter
- Roof: Asphalt
Condition
- Very Good
- New construction: No
- Year built: 1977
Utilities & green energy
- Sewer: Septic Exists
- Water: Well
Community & HOA
Community
- Subdivision: None Available
HOA
- Has HOA: No
Location
- Region: Clarksville
Financial & listing details
- Price per square foot: $306/sqft
- Tax assessed value: $538,100
- Annual tax amount: $7,665
- Date on market: 5/15/2025
- Listing agreement: Exclusive Right To Sell
- Ownership: Fee Simple
Price history
| Date | Event | Price |
|---|---|---|
| 6/16/2025 | Sold | $760,000+1.3%$306/sqft |
Source:  Bright MLS #MDHW2052492 Report a problem Bright MLS #MDHW2052492 Report a problem | ||
| 6/14/2025 | Pending sale | $750,000$302/sqft |
Source: Bright MLS #MDHW2052492 Report a problem | ||
| 5/19/2025 | Listing removed | $750,000$302/sqft |
Source: Bright MLS #MDHW2052492 Report a problem | ||
| 5/15/2025 | Listed for sale | $750,000+216.5%$302/sqft |
Source: Bright MLS #MDHW2052492 Report a problem | ||
| 7/22/1996 | Sold | $237,000$95/sqft |
Source: Public Record Report a problem | ||
Public tax history
| Year | Property taxes | Tax assessment |
|---|---|---|
| 2025 | -- | $538,100 +4.7% |
| 2024 | $5,786 +4.9% | $513,867 +4.9% |
| 2023 | $5,513 +5.2% | $489,633 +5.2% |
| 2022 | $5,240 +1.2% | $465,400 +1.2% |
| 2021 | $5,176 +1.3% | $459,667 +1.3% |
| 2020 | $5,111 +1.3% | $453,933 +1.3% |
| 2019 | $5,047 -7.4% | $448,200 |
| 2018 | $5,450 -16.3% | $448,200 |
| 2017 | $6,509 | $448,200 -0.7% |
| 2016 | -- | $451,400 |
| 2015 | -- | $451,400 |
| 2014 | -- | $451,400 -2.4% |
| 2013 | -- | $462,500 |
| 2012 | -- | $462,500 |
| 2011 | -- | $462,500 -20.6% |
| 2010 | -- | $582,610 +5.8% |
| 2009 | -- | $550,546 +3.5% |
| 2008 | -- | $531,816 +9.3% |
| 2007 | -- | $486,420 +18.2% |
| 2006 | -- | $411,532 +22.2% |
| 2005 | -- | $336,646 +28.6% |
| 2004 | -- | $261,760 +3.9% |
| 2003 | -- | $252,052 +4% |
| 2002 | -- | $242,346 +4.2% |
| 2001 | -- | $232,640 +153.4% |
| 2000 | -- | $91,810 |
Find assessor info on the county website
Neighborhood: 21029
Nearby homes
- $1,289,5005 bd4 ba3k sqft5419 Harris Farm Ln, Clarksville, MD 21029Off Market
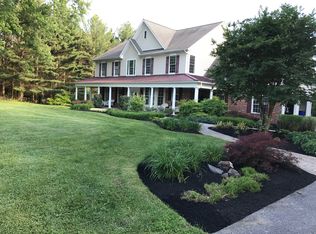
- $1,368,1005 bd4 ba3.4k sqft5435 Harris Farm Ln, Clarksville, MD 21029Off Market

- $850,3004 bd3 ba2k sqft5407 Harris Farm Ln, Clarksville, MD 21029Off Market

- $1,650,4006 bd6 ba5.5k sqft14061 Highland Rd, Clarksville, MD 21029Off Market
- $798,5004 bd4 ba2k sqft5413 Harris Farm Ln, Clarksville, MD 21029Off Market
- $1,265,2005 bd5 ba5.2k sqft14065 Highland Rd, Clarksville, MD 21029Off Market
- $871,900-- bd2 ba2.8k sqft5424 Harris Farm Ln, Clarksville, MD 21029Off Market
- $920,500-- bd2 ba2.7k sqft5430 Harris Farm Ln, Clarksville, MD 21029Off Market
Nearby schools
GreatSchools rating
- 8/10Dayton Oaks Elementary SchoolGrades: PK-5Distance: 1.3 mi
- 9/10Folly Quarter Middle SchoolGrades: 6-8Distance: 3 mi
- 10/10River Hill High SchoolGrades: 9-12Distance: 2.7 mi
Schools provided by the listing agent
- Elementary: Dayton Oaks
- Middle: Folly Quarter
- High: River Hill
- District: Howard County Public School System
Source: Bright MLS. This data may not be complete. We recommend contacting the local school district to confirm school assignments for this home.
Get a cash offer in 3 minutes
Find out how much your home could sell for in as little as 3 minutes with a no-obligation cash offer.
Estimated market value
$777,400
Get a cash offer in 3 minutes
Find out how much your home could sell for in as little as 3 minutes with a no-obligation cash offer.
Estimated market value
$777,400
- Maryland
- Howard County
- Dayton
- 21029
- 5425 Harris Farm Ln
Nearby cities
Nearby zip codes
Other Dayton Topics
