Skip main navigation
Sold for $525,000
  • $525,000

    5425 Jefferson Blvd, Frederick, MD 21703

    3beds
    1,512sqft
    Single Family Residence
    Built in 1969
    0.71 Acres Lot
    $523,300 Zestimate®
    $347/sqft
    $2,617 Estimated rent

    Home value

    $523,300

    $497,000 - $549,000

    $2,617/mo

    Zestimate® history
    Loading
    Loading...

    Owner options

    List your home for rent

    $2,617/mo

    Rent Zestimate®

    Find your next renter with Zillow Rental Manager. Plus, with online applications, you can quickly screen prospective tenants – for free.

    Learn more

    $2,617/mo

    Rent Zestimate®

    Refinance and save

    $3,287/mo

    Est. payment

    Refinancing to a lower rate could help reduce your monthly payments and save thousands over the life of the loan.

    See today's rates

    $3,287/mo

    Est. payment

    Explore your selling options

    Work with a Zillow partner agent

    Leverage their expertise and Zillow's premium Showcase listings to get your home seen by more buyers.

    Get started

    List with your own agent

    Get your home in front of millions of buyers by listing it on Zillow.

    Learn how to do it

    Sell it yourself

    Take full control of how buyers see your home on Zillow by listing For Sale by Owner (FSBO).

    List your home

    What's special

    Wood-burning fireplaceSecond wood-burning fireplaceDowndraft exhaust fanFresh paintSpacious backyardGleaming hardwood floorsAbundant natural light
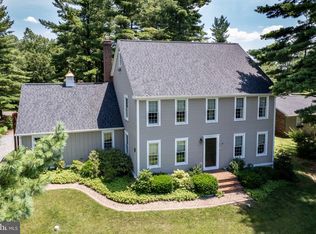
    OPEN HOUSE ** July 18 Sat 1-3 PM- Welcome Home Sweet Home-- Completely updated and move-in ready! This beautifully maintained 3BR, 2BA rancher offers over 3,000 sq. ft. on a level 0.71-acre lot with no HOA or covenants, just minutes from Frederick on "The Boulevard." The bright open floor plan features gleaming hardwood floors, fresh paint, abundant natural light, updated tile baths, quartz countertops, newer appliances, downdraft exhaust fan, pantry, and convenient main-level laundry. The inviting family room features a wood-burning fireplace, while the full unfinished basement offers over 1,500 sq. ft. of additional space with new windows, a second wood-burning fireplace, and endless possibilities for future finished living space, recreation, workshop, or storage. Enjoy outdoor living on the newer stamped concrete patio overlooking the spacious backyard. Additional features include an attached 2-car garage and numerous major updates for peace of mind: architectural roof (3 years old) with a 50-year warranty, new septic fields, distribution box and pump (2026), new washer and dryer (2026), new electrical panel (2024), UV water treatment system (2024), new well pump and pressure tank (2022), new garage door (2021), HVAC (approximately 10 years old and serviced annually), and hot water heater (approximately 10 years old). This meticulously maintained home combines quality updates, generous living space, and an unbeatable location close to shopping, restaurants, parks, schools, and major commuter routes. Don't miss this exceptional opportunity! This is a MUST SEE !!

    Zillow last checked:

    Listing updated:

    Listed by:

    Darren Ahearn 240-344-1713,

    RE/MAX Results

    Bought with:

    Carolyn Young, WV0022361

    Samson Properties

    Heather Ellong, 0225260580

    Samson Properties

    Source: Bright MLS,MLS#: MDFR2085556MLS Logo

    Facts & features

    Interior

    Bedrooms & bathrooms
    • Bedrooms: 3
    • Bathrooms: 2
    • Full bathrooms: 2
    • Main level bathrooms: 2
    • Main level bedrooms: 3
    Rooms
    • Room types: Living Room, Primary Bedroom, Bedroom 2, Bedroom 3, Kitchen, Family Room, Laundry
    Primary bedroom
    • Level: Unspecified
    Bedroom 2
    • Level: Unspecified
    Bedroom 3
    • Level: Unspecified
    Family room
    • Level: Unspecified
    Kitchen
    • Level: Unspecified
    Laundry
    • Level: Unspecified
    Living room
    • Level: Unspecified
    Heating
    • Radiant, Heat Pump, Electric
    Cooling
    • Central Air, Ceiling Fan(s), Wall Unit(s), Electric
    Appliances
    • Included: Dishwasher, Dryer, Exhaust Fan, Self Cleaning Oven, Oven/Range - Electric, Range Hood, Refrigerator, Washer, Water Conditioner - Owned, Electric Water Heater
    • Laundry: Hookup, Laundry Room
    Features
    • Attic, Kitchen - Table Space, Kitchen - Country, Eat-in Kitchen, Chair Railings, Entry Level Bedroom, Primary Bath(s), Bathroom - Walk-In Shower, Ceiling Fan(s), Combination Kitchen/Dining, Dining Area, Family Room Off Kitchen, Open Floorplan, Kitchen - Gourmet, Dry Wall
    • Flooring: Ceramic Tile, Concrete, Hardwood, Wood
    • Doors: French Doors, Storm Door(s)
    • Windows: Casement, Vinyl Clad, Double Pane Windows
    • Basement: Partial,Drainage System,Concrete,Unfinished,Windows
    • Number of fireplaces: 2
    • Fireplace features: Screen, Mantel(s)
    Interior area
    • Total structure area: 3,024
    • Total interior livable area: 1,512 sqft
    • Finished area above ground: 1,512
    • Finished area below ground: 0

    Property

    Parking
    • Total spaces: 2
    • Parking features: Garage Door Opener, Garage Faces Side, Asphalt, Off Street, Attached
    • Attached garage spaces: 2
    • Has uncovered spaces: Yes
    • Details: Garage Sqft: 480
    Accessibility
    • Accessibility features: Other Bath Mod
    Features
    • Levels: Two
    • Stories: 2
    • Patio & porch: Porch, Patio
    • Pool features: None
    • Fencing: Invisible
    • Has view: Yes
    • View description: Scenic Vista
    Lot
    • Size: 0.71 Acres
    • Features: Wooded, Mountain
    Details
    • Additional structures: Above Grade, Below Grade
    • Parcel number: 1124447448
    • Zoning: RESIDENTIAL
    • Zoning description: R
    • Special conditions: Standard

    Construction

    Type & style
    • Home type: SingleFamily
    • Architectural style: Ranch/Rambler
    • Property subtype: Single Family Residence
    Materials
    • T-1-11, Brick
    • Foundation: Concrete Perimeter
    • Roof: Architectural Shingle
    Condition
    • Very Good,Excellent
    • New construction: No
    • Year built: 1969

    Utilities & green energy

    • Electric: 200+ Amp Service
    • Sewer: On Site Septic, Perc Approved Septic
    • Water: Well

    Community & HOA

    Community
    • Subdivision: Skyline Estates
    HOA
    • Has HOA: No
    Location
    • Region: Frederick

    Financial & listing details

    • Price per square foot: $347/sqft
    • Tax assessed value: $375,100
    • Annual tax amount: $4,196
    • Date on market: 7/17/2026
    • Listing agreement: Exclusive Right To Sell
    • Listing terms: Cash,Conventional,FHA,USDA Loan,VA Loan
    • Ownership: Fee Simple

    Price history

    DateEventPrice
    8/27/2026Sold$525,000$347/sqft
    Source: Bright MLS #MDFR2085556 Report a problem
    7/28/2026Pending sale$525,000$347/sqft
    Source: Bright MLS #MDFR2085556 Report a problem
    7/17/2026Listed for sale$525,000+87.6%$347/sqft
    Source: Bright MLS #MDFR2085556 Report a problem
    11/25/2014Sold$279,900$185/sqft
    Source: Public Record Report a problem
    9/1/2014Pending sale$279,900$185/sqft
    Source: RE/MAX RESULTS #FR8439894 Report a problem
    8/26/2014Listed for sale$279,900+63.6%$185/sqft
    Source: RE/MAX RESULTS #FR8439894 Report a problem
    11/24/1998Sold$171,100$113/sqft
    Source: Public Record Report a problem

    Public tax history

    YearProperty taxesTax assessment
    2025$4,378 +12.9%$346,167 +9.1%
    2024$3,877 +14.7%$317,233 +10%
    2023$3,379 +1.6%$288,300
    2022$3,327 +1.6%$288,300 +3.2%
    2021$3,274 +1.6%$279,367
    2020$3,222 --
    2019$3,222 $274,900
    2018$3,222 -1.2%$274,900 -1.2%
    2017$3,261 -5%$278,200 +1.4%
    2016$3,432 $274,333 +1.4%
    2015$3,432 $270,467 +1.5%
    2014$3,432 $266,600
    2013-- $266,600
    2012-- $266,600 -23.7%
    2011-- $349,400 0%
    2010-- $349,460
    2009-- $349,460 -8.7%
    2008-- $382,620 +19%
    2007-- $321,640 +23.4%
    2006-- $260,660 +30.5%
    2005-- $199,680 +7.3%
    2004-- $186,152 +7.8%
    2003-- $172,626 +8.5%
    2002-- $159,100 +1.1%
    2001-- $157,360
    Find assessor info on the county website

    Neighborhood: 21703

    Nearby schools

    GreatSchools rating
    Schools provided by the listing agent
    • Elementary: Middletown
    • Middle: Middletown
    • High: Middletown
    • District: Frederick County Public Schools

    Source: Bright MLS. This data may not be complete. We recommend contacting the local school district to confirm school assignments for this home.

    Get a cash offer in 3 minutes
    Find out how much your home could sell for in as little as 3 minutes with a no-obligation cash offer.
    Estimated market value
    $523,300
    Get a cash offer in 3 minutes
    Find out how much your home could sell for in as little as 3 minutes with a no-obligation cash offer.
    Estimated market value
    $523,300