The convenience of one-story living has arrived!
The flow of the floor plan is simple and perfect. The living room is the ideal size and effortlessly flows through two beautiful French doors into the kitchen and dining space. The kitchen offers a newly added pantry and a classic drainboard farmhouse sink!
The bedrooms are flawlessly situated to the side of the home to offer you the right amount of comfort and privacy.
The backyard is fully fenced and walks out to private, off-street parking and the homes two car garage.
With the upcoming winter months, this home is efficient with newer windows and is incredibly well insulated, too!
We invite you to schedule your private tour to step inside this adorable Eldorado ranch home.
Sold for $130,000
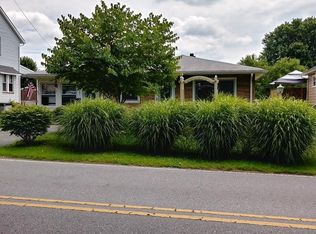
Street View
$130,000
5425 Kissell Ave, Altoona, PA 16601
2beds
1,253sqft
Single Family Residence
Built in 1940
8,276 Square Feet Lot
$153,400 Zestimate®
$104/sqft
$982 Estimated rent
Home value
$153,400
$137,000 - $172,000
$982/mo
Zestimate® history
Owner options
List your home for rent
$982/mo
Rent Zestimate®
Find your next renter with Zillow Rental Manager. Plus, with online applications, you can quickly screen prospective tenants – for free.
$982/mo
Rent Zestimate®
Refinance and save
$853/mo
Est. payment
Refinancing to a lower rate could help reduce your monthly payments and save thousands over the life of the loan.
$853/mo
Est. payment
Explore your selling options
Work with a Zillow partner agent
Leverage their expertise and Zillow's premium Showcase listings to get your home seen by more buyers.
Get startedList with your own agent
Get your home in front of millions of buyers by listing it on Zillow.
Learn how to do itSell it yourself
Take full control of how buyers see your home on Zillow by listing For Sale by Owner (FSBO).
List your homeWhat's special
Two car garageOne-story livingPrivate off-street parkingNewly added pantryClassic drainboard farmhouse sinkEfficient with newer windowsBeautiful french doors
Zillow last checked:
Listing updated:
Listed by:
Jannell McKinney 814-932-2119,
Re/max Results Realty Group
Bought with:
Angela Zimmerman, RS367975
John Hill Real Estate
Source: AHAR,MLS#: 75897
Facts & features
Interior
Bedrooms & bathrooms
- Bedrooms: 2
- Bathrooms: 1
- Full bathrooms: 1
Primary bedroom
- Level: Main
- Area: 158.46 Square Feet
- Dimensions: 13.9 x 11.4
Bedroom 2
- Level: Main
- Area: 155.04 Square Feet
- Dimensions: 13.6 x 11.4
Bathroom 1
- Level: Main
Kitchen
- Level: Main
Living room
- Level: Main
- Area: 170.2 Square Feet
- Dimensions: 14.8 x 11.5
Heating
- Forced Air, Natural Gas
Cooling
- None
Appliances
- Included: Microwave, Oven
Features
- Ceiling Fan(s), Eat-in Kitchen, Pantry
- Flooring: Vinyl, Carpet, Laminate
- Windows: Insulated Windows
- Basement: Full
- Has fireplace: Yes
- Fireplace features: None
Interior area
- Total structure area: 1,253
- Total interior livable area: 1,253 sqft
- Finished area above ground: 1,253
Property
Parking
- Total spaces: 2
- Parking features: Additional Parking, Detached, Driveway, Garage, Off Street
- Garage spaces: 2
Features
- Levels: One
- Patio & porch: Deck
- Exterior features: Private Yard, Rain Gutters
- Pool features: None
- Fencing: Back Yard
Lot
- Size: 8,276 Square Feet
- Features: Cleared, Level
Details
- Additional structures: Garage(s)
- Parcel number: 01.1205..032.00000
- Zoning: Residential
- Special conditions: Standard
Construction
Type & style
- Home type: SingleFamily
- Architectural style: Ranch
- Property subtype: Single Family Residence
Materials
- Wood Siding
- Foundation: Block
- Roof: Shingle
Condition
- Year built: 1940
Utilities & green energy
- Sewer: Public Sewer
- Water: Public
- Utilities for property: Electricity Connected, Sewer Connected
Community & HOA
Community
- Subdivision: Eldorado
HOA
- Has HOA: No
Location
- Region: Altoona
Financial & listing details
- Price per square foot: $104/sqft
- Tax assessed value: $118,900
- Annual tax amount: $2,049
- Date on market: 10/17/2024
- Listing terms: Cash,Conventional,FHA,VA Loan
Price history
| Date | Event | Price |
|---|---|---|
| 11/29/2024 | Sold | $130,000-3.7%$104/sqft |
Source:  AHAR #75897 Report a problem AHAR #75897 Report a problem | ||
| 10/11/2024 | Listed for sale | $135,000$108/sqft |
Source: AHAR #75897 Report a problem | ||
Public tax history
| Year | Property taxes | Tax assessment |
|---|---|---|
| 2025 | -- | -- |
| 2024 | $2,010 +7.9% | $118,900 |
| 2023 | $1,862 +1.5% | $118,900 |
| 2022 | $1,835 | $118,900 |
| 2021 | $1,835 +0.1% | $118,900 |
| 2020 | $1,832 +5.3% | $118,900 |
| 2018 | $1,739 | $118,900 |
| 2017 | -- | $118,900 +1698.8% |
| 2016 | -- | $6,610 |
| 2015 | $212 | $6,610 |
Find assessor info on the county website
Neighborhood: Eldorado
Nearby homes
- $215,3003 bd2 ba1.7k sqft5421 Kissell Ave, Altoona, PA 16601Off Market
- $149,800-- bd-- ba-- sqft5431 Kissell Ave, Altoona, PA 16601Off Market
- $187,7003 bd1 ba-- sqft5419 Kissell Ave, Altoona, PA 16601Off Market
- $175,200-- bd-- ba1.2k sqft5433 Kissell Ave, Altoona, PA 16601Off Market
- $198,500-- bd-- ba1.5k sqft5417 Kissell Ave, Altoona, PA 16601Off Market
- $190,300-- bd-- ba-- sqft5400 Kissell Ave, Altoona, PA 16601Off Market
- $329,2004 bd3 ba3.3k sqft5406 Kissell Ave, Altoona, PA 16601Off Market
- $172,4002 bd1 ba1.4k sqft5415 Kissell Ave, Altoona, PA 16601Off Market
Nearby schools
GreatSchools rating
- 5/10Mowrie A Ebner Elementary SchoolGrades: K-5Distance: 0.8 mi
- 5/10Altoona Area Jr High SchoolGrades: 6-8Distance: 2.8 mi
- 3/10Altoona Area High SchoolGrades: 6-12Distance: 2.9 mi


Get pre-qualified for a loan
At Zillow Home Loans, we can pre-qualify you in as little as 5 minutes with no impact to your credit score.An equal housing lender. NMLS #10287.
- Pennsylvania
- Blair County
- Altoona
- 16601
- Eldorado
- 5425 Kissell Ave
Nearby cities
Nearby neighborhoods
Nearby zip codes
Other Altoona Topics
