Welcome to your private Florida retreat in the gated community of Ventura Village. This beautifully maintained single-family home offers 2,426 square feet of living space, featuring 4 bedrooms, 3 full bathrooms, and a versatile office/den, ideal for today’s flexible lifestyles. A 3-car garage provides ample storage for vehicles, beach gear, and more. The heart of the home opens to a stunning outdoor oasis with a large saltwater swimming pool and spa, recently refinished and enhanced by a new pool pump, all set against a peaceful preserve backdrop that offers privacy and a serene natural setting. Beautiful wrought iron fencing surrounds the home, enhancing both security and curb appeal. Additional highlights include a newer roof, very low HOA dues (under $100/month), no CDD fees, and the peace of mind of a gated community. For beach lovers, Ventura Village is ideally located just minutes from Manasota Beach, Venice Beach, and Englewood Beach, and close to historic downtown Venice and Englewood, with easy access to restaurants, shopping, and local businesses. This home perfectly blends space, privacy, resort-style outdoor living, and an unbeatable location—an exceptional opportunity to enjoy the very best of Southwest Florida living.
Sold for $630,000
$630,000
5425 LAYTON DRIVE, VENICE, FL 34293
4beds
2,436sqft
Single Family Residence
Built in 2013
9,367 Square Feet Lot
$629,800 Zestimate®
$259/sqft
$4,184 Estimated rent
Home value
$629,800
$573,000 - $693,000
$4,184/mo
Zestimate® history
Owner options
List your home for rent
$4,184/mo
Rent Zestimate®
Find your next renter with Zillow Rental Manager. Plus, with online applications, you can quickly screen prospective tenants – for free.
$4,184/mo
Rent Zestimate®
Refinance and save
$4,196/mo
Est. payment
Refinancing to a lower rate could help reduce your monthly payments and save thousands over the life of the loan.
$4,196/mo
Est. payment
Explore your selling options
Work with a Zillow partner agent
Leverage their expertise and Zillow's premium Showcase listings to get your home seen by more buyers.
Get startedList with your own agent
Get your home in front of millions of buyers by listing it on Zillow.
Learn how to do itSell it yourself
Take full control of how buyers see your home on Zillow by listing For Sale by Owner (FSBO).
List your homeWhat's special
Resort-style outdoor livingNewer roof
Zillow last checked:
Listing updated:
Listed by:
Denise Conrad 941-350-4620,
RE/MAX ALLIANCE GROUP 941-486-8686
Bought with:
Kathi Obendorfer, PA, 3227892
RE/MAX PALM REALTY OF VENICE
Source: Stellar MLS,MLS#: A4681254 Originating MLS: Venice
Originating MLS: Venice
Facts & features
Interior
Bedrooms & bathrooms
- Bedrooms: 4
- Bathrooms: 3
- Full bathrooms: 3
Rooms
- Room types: Den/Library/Office, Utility Room
Primary bedroom
- Features: Ceiling Fan(s), En Suite Bathroom, Walk-In Closet(s)
- Level: First
- Area: 181.04 Square Feet
- Dimensions: 12.4x14.6
Bedroom 2
- Features: Ceiling Fan(s), Walk-In Closet(s)
- Level: First
- Area: 134.16 Square Feet
- Dimensions: 10.4x12.9
Bedroom 3
- Features: Ceiling Fan(s), Built-in Closet
- Level: First
- Area: 114.4 Square Feet
- Dimensions: 10.4x11
Bedroom 4
- Features: Ceiling Fan(s), Built-in Closet
- Level: First
- Area: 121 Square Feet
- Dimensions: 11x11
Den
- Features: Ceiling Fan(s), No Closet
- Level: First
- Area: 181.04 Square Feet
- Dimensions: 12.4x14.6
Dinette
- Level: First
- Area: 134.56 Square Feet
- Dimensions: 11.6x11.6
Dining room
- Level: First
- Area: 116 Square Feet
- Dimensions: 10x11.6
Great room
- Features: Ceiling Fan(s)
- Level: First
- Area: 336 Square Feet
- Dimensions: 16x21
Kitchen
- Features: Breakfast Bar, Pantry, Granite Counters
- Level: First
- Area: 134.56 Square Feet
- Dimensions: 11.6x11.6
Heating
- Central
Cooling
- Central Air
Appliances
- Included: Dishwasher, Disposal, Dryer, Electric Water Heater, Microwave, Range, Washer
- Laundry: Laundry Room
Features
- Ceiling Fan(s), High Ceilings, Open Floorplan, Primary Bedroom Main Floor, Split Bedroom, Thermostat, Tray Ceiling(s), Walk-In Closet(s)
- Flooring: Carpet, Ceramic Tile
- Doors: Sliding Doors
- Windows: Blinds, Shutters, Storm Window(s), Window Treatments, Hurricane Shutters, Hurricane Shutters/Windows
- Has fireplace: No
Interior area
- Total structure area: 3,270
- Total interior livable area: 2,436 sqft
Property
Parking
- Total spaces: 3
- Parking features: Garage Door Opener
- Attached garage spaces: 3
- Details: Garage Dimensions: 28X20
Features
- Levels: One
- Stories: 1
- Patio & porch: Covered, Deck, Enclosed, Front Porch, Patio, Screened
- Exterior features: Irrigation System, Sidewalk
- Has private pool: Yes
- Pool features: Child Safety Fence, Gunite, Heated, In Ground, Salt Water, Screen Enclosure
- Has spa: Yes
- Spa features: Heated, In Ground
- Fencing: Fenced
- Has view: Yes
- View description: Pool, Trees/Woods
Lot
- Size: 9,367 Square Feet
- Features: In County, Landscaped, Sidewalk
- Residential vegetation: Mature Landscaping
Details
- Parcel number: 0470090067
- Zoning: RSF2
- Special conditions: None
Construction
Type & style
- Home type: SingleFamily
- Architectural style: Florida,Ranch
- Property subtype: Single Family Residence
Materials
- Block
- Foundation: Slab
- Roof: Shingle
Condition
- Completed
- New construction: No
- Year built: 2013
Utilities & green energy
- Sewer: Public Sewer
- Water: Canal/Lake For Irrigation, Public
- Utilities for property: Cable Connected, Electricity Connected, Sewer Connected, Underground Utilities, Water Connected
Green energy
- Water conservation: Irrigation-Reclaimed Water
Community & HOA
Community
- Features: Buyer Approval Required, Clubhouse, Deed Restrictions, Gated Community - No Guard, Pool, Sidewalks
- Security: Gated Community, Smoke Detector(s)
- Pet fee: $0 monthly
- Subdivision: VENTURA VILLAGE
HOA
- Has HOA: Yes
- Services included: Common Area Taxes, Community Pool, Manager, Pool Maintenance, Recreational Facilities
- HOA fee: $93 monthly
- HOA name: KEYS CALDWELL
- HOA phone: 941-408-8293
Location
- Region: Venice
Financial & listing details
- Price per square foot: $259/sqft
- Tax assessed value: $491,100
- Annual tax amount: $4,545
- Date on market: 2/4/2026
- Cumulative days on market: 51 days
- Listing terms: Cash,Conventional
- Ownership: Fee Simple
- Total actual rent: 0
- Electric utility on property: Yes
- Road surface type: Asphalt, Paved
Price history
| Date | Event | Price |
|---|---|---|
| 4/27/2026 | Sold | $630,000-3.1%$259/sqft |
Source:  Stellar MLS #A4681254 Report a problem Stellar MLS #A4681254 Report a problem | ||
| 3/28/2026 | Pending sale | $650,000$267/sqft |
Source: Stellar MLS #A4681254 Report a problem | ||
| 3/5/2026 | Price change | $650,000-3.7%$267/sqft |
Source: Stellar MLS #A4681254 Report a problem | ||
| 2/5/2026 | Listed for sale | $675,000+132.2%$277/sqft |
Source: Stellar MLS #A4681254 Report a problem | ||
| 7/17/2013 | Sold | $290,758$119/sqft |
Source: Public Record Report a problem | ||
Public tax history
| Year | Property taxes | Tax assessment |
|---|---|---|
| 2025 | $4,546 +4.4% | $360,605 +2.9% |
| 2024 | $4,353 +4.2% | $350,442 +3% |
| 2023 | $4,177 +3.4% | $340,235 +3% |
| 2022 | $4,041 +1.7% | $330,325 +3% |
| 2021 | $3,973 -0.2% | $320,704 +1.4% |
| 2020 | $3,980 +3.6% | $316,276 +2.3% |
| 2019 | $3,843 | $309,165 +1.9% |
| 2018 | $3,843 +2.7% | $303,400 +0.6% |
| 2017 | $3,743 +7.8% | $301,652 -3.6% |
| 2016 | $3,472 -8.5% | $313,000 +18.6% |
| 2015 | $3,796 +0% | $264,000 +746.2% |
| 2014 | $3,795 +725.7% | $31,200 |
| 2013 | $460 +1% | $31,200 |
| 2012 | $455 +1.6% | $31,200 |
| 2011 | $448 -23.4% | $31,200 -22.8% |
| 2010 | $585 | $40,400 |
Find assessor info on the county website
Neighborhood: 34293
Nearby homes
- $444,7003 bd2 ba2.2k sqft5427 Layton Dr, Venice, FL 34293Off Market
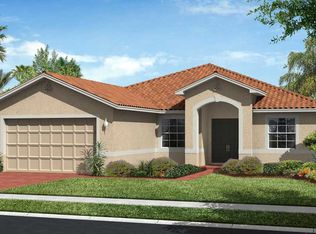
- $438,3003 bd2 ba2.2k sqft5421 Layton Dr, Venice, FL 34293Off Market

- $482,4004 bd3 ba2.6k sqft5429 Layton Dr, Venice, FL 34293Off Market

- $478,2004 bd3 ba2.6k sqft5417 Layton Dr, Venice, FL 34293Off Market

- $473,7004 bd3 ba2.6k sqft5420 Layton Dr, Venice, FL 34293Off Market
- $614,1005 bd3 ba2.8k sqft5424 Layton Dr, Venice, FL 34293Off Market
- $444,9003 bd2 ba2.2k sqft5431 Layton Dr, Venice, FL 34293Off Market
- $438,9003 bd2 ba2.2k sqft5416 Layton Dr, Venice, FL 34293Off Market
Nearby schools
GreatSchools rating
- 9/10Taylor Ranch Elementary SchoolGrades: PK-5Distance: 1.9 mi
- 7/10Venice Middle SchoolGrades: 6-8Distance: 3.8 mi
- 7/10Venice Senior High SchoolGrades: 9-12Distance: 5.6 mi
Get a cash offer in 3 minutes
Find out how much your home could sell for in as little as 3 minutes with a no-obligation cash offer.
Estimated market value
$629,800
Get a cash offer in 3 minutes
Find out how much your home could sell for in as little as 3 minutes with a no-obligation cash offer.
Estimated market value
$629,800
- Florida
- Sarasota County
- Venice
- 34293
- 5425 LAYTON DRIVE
