Step into a storybook setting in this 1930s traditional brick ranch. Nestled beneath a canopy of century-old trees on nearly an acre of land, this feels like something out of an Arthur Rackham book—dappled light, meandering shade, and a timeless, grounded beauty. From the moment you turn down the gravel drive, the setting whispers calm. The home’s classic brick facade, chimneyed roofline, and front porch invite you into a space where tradition meets serenity. With mature trees framing the house in every direction, the property feels like a private woodland escape—yet you’re just minutes from everything.Enter through the breezeway, and you’re met with vintage charm. The breezeway connects to the attached garage, the backyard patio, the gorgeous front room with fireplace, and the kitchen. A great circularity for entertaining movement. This OG kitchen is pure charm. Tucked under a canopy of cabinets that feel straight out of a time when built-ins were built to last, this space brings a nostalgic warmth that today’s minimalist kitchens can’t touch. These custom, full-wall cabinets give you storage for everything from heirloom cookware to your secret candy stash. The solid wood counters echo classic butcher block style, with a warm tone that softens the clean white palette. A deep window above the sink frames views of the leafy yard, making dish duty feel almost… meditative. And don’t miss the wall oven and cooktop, offering an upgrade appeal that’s totally at home. This is the kind of kitchen where someone perfected their pecan pie crust and passed the recipe down in pencil on an index card. It’s ready for your next chapter—or your next dinner party.Down the hall are two bedrooms with color and light. The original bathroom is a cathedral for mid-century modern original tone woodwork. It’s a work of art, it’s a masterpiece of architectural charm.The walk up attic presents a multitude of storage opportunities, while the basement with MCM original bar presents a sweat equity project for increased value and use. This is more than just a house. It’s a chance to step outside the fast pace of modern life, on a veritable private park, and root yourself in something enduring. This one’s not just a house—it’s a setting. A place for seasons. A place for stories.
Closed
$216,000
5425 Lincoln Ave, Evansville, IN 47715
2beds
1,751sqft
Single Family Residence
Built in 1930
0.85 Acres Lot
$221,700 Zestimate®
$--/sqft
$1,543 Estimated rent
Home value
$221,700
$197,000 - $248,000
$1,543/mo
Zestimate® history
Owner options
List your home for rent
$1,543/mo
Rent Zestimate®
Find your next renter with Zillow Rental Manager. Plus, with online applications, you can quickly screen prospective tenants – for free.
$1,543/mo
Rent Zestimate®
Refinance and save
$1,368/mo
Est. payment
Refinancing to a lower rate could help reduce your monthly payments and save thousands over the life of the loan.
$1,368/mo
Est. payment
Explore your selling options
Work with a Zillow partner agent
Leverage their expertise and Zillow's premium Showcase listings to get your home seen by more buyers.
Get startedList with your own agent
Get your home in front of millions of buyers by listing it on Zillow.
Learn how to do itSell it yourself
Take full control of how buyers see your home on Zillow by listing For Sale by Owner (FSBO).
List your homeWhat's special
Zillow last checked:
Listing updated:
Listed by:
Philip R Hooper Cell:812-618-5000,
Berkshire Hathaway HomeServices Indiana Realty
Bought with:
Rachel DeYoung, RB21000502
F.C. TUCKER EMGE
Source: IRMLS,MLS#: 202521668
Facts & features
Interior
Bedrooms & bathrooms
- Bedrooms: 2
- Bathrooms: 2
- Full bathrooms: 2
- Main level bedrooms: 2
Bedroom 1
- Level: Main
Bedroom 2
- Level: Main
Kitchen
- Level: Main
- Area: 247
- Dimensions: 13 x 19
Living room
- Level: Main
- Area: 304
- Dimensions: 19 x 16
Office
- Level: Main
- Area: 200
- Dimensions: 10 x 20
Heating
- Heat Pump
Cooling
- Central Air
Appliances
- Included: Microwave, Refrigerator, Washer, Dryer-Electric, Gas Range
Features
- Ceiling-9+, Cedar Closet(s), Eat-in Kitchen
- Flooring: Hardwood
- Basement: Full,Block
- Attic: Walk-up
- Number of fireplaces: 1
- Fireplace features: Living Room
Interior area
- Total structure area: 2,689
- Total interior livable area: 1,751 sqft
- Finished area above ground: 1,153
- Finished area below ground: 598
Property
Parking
- Total spaces: 1
- Parking features: Attached, Gravel
- Attached garage spaces: 1
- Has uncovered spaces: Yes
Features
- Levels: One
- Stories: 1
- Patio & porch: Patio
Lot
- Size: 0.85 Acres
- Dimensions: 372 x 100
- Features: Level, Few Trees, 0-2.9999
Details
- Additional structures: Shed
- Parcel number: 820625017112.002027
Construction
Type & style
- Home type: SingleFamily
- Architectural style: Ranch
- Property subtype: Single Family Residence
Materials
- Brick, Vinyl Siding
- Roof: Asphalt
Condition
- New construction: No
- Year built: 1930
Utilities & green energy
- Sewer: City
- Water: City
Community & HOA
Community
- Subdivision: None
Location
- Region: Evansville
Financial & listing details
- Tax assessed value: $175,300
- Annual tax amount: $1,714
- Date on market: 6/7/2025
- Listing terms: Cash,Conventional
Price history
| Date | Event | Price |
|---|---|---|
| 8/27/2025 | Sold | $216,000-8.1% |
Source:  IRMLS #202521668 Report a problem IRMLS #202521668 Report a problem | ||
| 7/12/2025 | Pending sale | $235,000 |
Source: IRMLS #202521668 Report a problem | ||
| 6/9/2025 | Listed for sale | $235,000+42.4% |
Source: IRMLS #202521668 Report a problem | ||
| 1/13/2023 | Sold | $165,000+3.2% |
Source: IRMLS #202246539 Report a problem | ||
| 12/21/2022 | Pending sale | $159,900 |
Source: IRMLS #202246539 Report a problem | ||
| 12/6/2022 | Listed for sale | $159,900+6.6% |
Source: IRMLS #202246539 Report a problem | ||
| 4/30/2020 | Listing removed | $150,000$86/sqft |
Source: F.C. Tucker Emge REALTORS #202005381 Report a problem | ||
| 2/13/2020 | Listed for sale | $150,000$86/sqft |
Source: FC TUCKER EMGE REALTORS #202005381 Report a problem | ||
| 1/13/2020 | Listing removed | $1,000$1/sqft |
Source: Keller Williams Report a problem | ||
| 12/13/2019 | Listed for rent | $1,000$1/sqft |
Source: Zillow Rental Manager Report a problem | ||
Public tax history
| Year | Property taxes | Tax assessment |
|---|---|---|
| 2025 | $1,714 -12.1% | $175,300 +9.4% |
| 2024 | $1,950 -45.1% | $160,300 +2.8% |
| 2023 | $3,552 +19.7% | $155,900 -0.4% |
| 2022 | $2,967 +2.2% | $156,500 +22.3% |
| 2021 | $2,902 +0.3% | $128,000 |
| 2020 | $2,892 -35.6% | $128,000 -0.2% |
| 2019 | $4,488 +55.7% | $128,200 |
| 2018 | $2,882 -0.8% | $128,200 +1.3% |
| 2017 | $2,904 | $126,500 -0.6% |
| 2016 | $2,904 +2.1% | $127,200 +2.2% |
| 2014 | $2,845 +0.1% | $124,500 -0.8% |
| 2013 | $2,842 +2.4% | $125,500 +0.2% |
| 2012 | $2,774 +1.8% | $125,200 -3.3% |
| 2011 | $2,725 +1.2% | $129,500 |
| 2010 | $2,694 +1.8% | $129,500 |
| 2009 | $2,647 | $129,500 +159% |
| 2003 | -- | $50,000 |
| 2001 | -- | $50,000 |
Find assessor info on the county website
Neighborhood: 47715
Nearby homes
- $210,9002 bd1 ba1.4k sqft5431 Lincoln Ave, Evansville, IN 47715Off Market
- $677,0003 bd5 ba5.6k sqft5501 Newburgh Rd, Evansville, IN 47715Off Market
- $89,9001 bd1 ba667 sqft600 S Cullen Ave APT 802, Evansville, IN 47715Sold
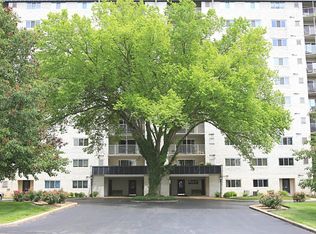
- $88,4501 bd1 ba667 sqft600 S Cullen Ave APT 405, Evansville, IN 47715Sold

- $723,2004 bd4 ba3.8k sqft5400 Winthrop Ct, Evansville, IN 47715Off Market
- $105,100-- bd-- ba-- sqft600 S Cullen Ave APT 205, Evansville, IN 47715Off Market
- $87,2001 bd1 ba665 sqft600 S Cullen Ave APT 209, Evansville, IN 47715Off Market
- $179,6003 bd2 ba1.6k sqft600 S Cullen Ave APT 503, Evansville, IN 47715Off Market
Nearby schools
GreatSchools rating
- 4/10Hebron Elementary SchoolGrades: PK-5Distance: 0.6 mi
- 5/10Plaza Park International Prep AcademyGrades: 6-8Distance: 1.1 mi
- 5/10William Henry Harrison High SchoolGrades: 9-12Distance: 0.5 mi
Schools provided by the listing agent
- Elementary: Hebron
- Middle: Plaza Park
- High: William Henry Harrison
- District: Evansville-Vanderburgh School Corp.
Source: IRMLS. This data may not be complete. We recommend contacting the local school district to confirm school assignments for this home.


Get pre-qualified for a loan
At Zillow Home Loans, we can pre-qualify you in as little as 5 minutes with no impact to your credit score.An equal housing lender. NMLS #10287.
Sell for more on Zillow
Get a Zillow Showcase℠ listing at no additional cost and you could sell for .
$221,700
2% more
+$4,434
With Zillow Showcase(estimated)
$226,134
- Indiana
- Vanderburgh County
- Evansville
- 47715
- 5425 Lincoln Ave
Nearby cities
Nearby neighborhoods
Nearby zip codes
Other Evansville Topics
