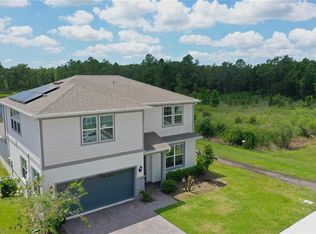
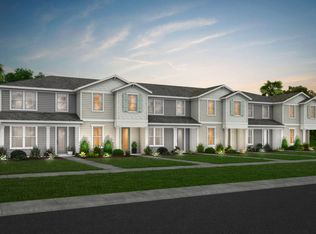
Under Construction. Pinewood Reserve is Almost Sold Out! Featuring completed resort-style amenities (resort-style pool w/ cabana plus 3 playgrounds) and an unbeatable location surrounded by 140 acres of wooded conservation. Visit today to see this ideal Orlando location less than 1 mile to 417 and minutes from Downtown Orlando & Lake Nona. At Pulte, we design homes with your lifestyle in mind, ensuring that every detail enhances both comfort and convenience. Our new two-story Whitestone home combines modern elegance with practical living, offering 4 bedrooms, an open flex room, 3 full bathrooms, a powder room, and a 2-car garage. The Craftsman exterior sets the tone for this thoughtfully designed home, which features an open-concept kitchen, café, and gathering room, along with a spacious loft, covered lanai, and an open flex room to suit your needs. Upon entry, you’re welcomed by the open flex room and a conveniently located powder room. The foyer leads you toward the heart of the home, where the kitchen, gathering room, and café seamlessly flow together, all overlooking the covered lanai. Natural light pours in, creating an inviting atmosphere throughout. Your chef-inspired kitchen is a true standout, offering a large center island, a corner walk-in pantry, and upgraded stainless-steel Whirlpool appliances, including a refrigerator. Lillian Glacier Gray cabinets with White Zeus quartz countertops, a decorative tile backsplash, a single-bowl stainless-steel sink, and an upgraded faucet combine to create a stylish and functional space. Pendant lighting pre-wiring adds the perfect finishing touch. The owner’s suite, conveniently located on the main level, is a luxurious retreat. It features an en suite bathroom with a spa-like walk-in shower, a Blanco Matrix quartz-topped dual vanity, a private water closet, and an expansive walk-in closet. Upstairs, the spacious loft provides additional living space, while three additional bedrooms and two full bathrooms, one of which is en suite, offer ample room for relaxation. Throughout the home, professionally curated design selections and premium finishes elevate the living experience. Wood-look porcelain tile spans the first-floor and upstairs bathrooms, while soft, stain-resistant Ornamental Gate carpet enhances the upstairs bedrooms and second-floor living spaces. Additional touches such as brushed nickel plumbing fixtures and hardware, 2” faux wood blinds, garage floor epoxy, and pavers at the lanai and driveway add both style and convenience. The open spindle railing at the first-floor staircase completes the home’s elegant feel. This Whitestone home is where luxury and practicality meet. Don’t miss your chance to make this exceptional home yours—schedule a tour today!
Sold for $599,990
Zillow last checked:
Listing updated:
Bought with:
Sherrie Pillat, 142543
RE/MAX ASSURED
Source: Stellar MLS,MLS#: O6272103 Originating MLS: Orlando Regional
Originating MLS: Orlando Regional
Price history
| Date | Event | Price |
|---|---|---|
| 8/15/2025 | Sold | $599,990-4%$206/sqft |
Source:  Stellar MLS #O6272103 Report a problem Stellar MLS #O6272103 Report a problem | ||
| 7/27/2025 | Pending sale | $624,990$215/sqft |
Source: Stellar MLS #O6272103 Report a problem | ||
| 7/3/2025 | Price change | $624,990+1%$215/sqft |
Source: Stellar MLS #O6272103 Report a problem | ||
| 6/27/2025 | Price change | $618,620-11.6%$213/sqft |
Source: Stellar MLS #O6272103 Report a problem | ||
| 4/10/2025 | Pending sale | $699,990$241/sqft |
Source: Stellar MLS #O6272103 Report a problem | ||
| 2/16/2025 | Price change | $699,990-6.5%$241/sqft |
Source:  Pulte Report a problem Pulte Report a problem | ||
| 2/10/2025 | Price change | $748,620+6.9%$257/sqft |
Source: Pulte Report a problem | ||
| 2/6/2025 | Price change | $699,990-6.5%$241/sqft |
Source: Stellar MLS #O6272103 Report a problem | ||
| 1/16/2025 | Listed for sale | $748,620$257/sqft |
Source: Stellar MLS #O6272103 Report a problem | ||
| 12/1/2024 | Listing removed | $748,620$257/sqft |
Source: Pulte Report a problem | ||
| 11/27/2024 | Listed for sale | $748,620$257/sqft |
Source: Pulte Report a problem | ||
Get a cash offer in 3 minutes
Find out how much your home could sell for in as little as 3 minutes with a no-obligation cash offer.
Estimated market value
$591,800
