Skip main navigation
Off market
  • $800,900

    5425 Main St, Jeffersonville, KY 40337

    5beds
    5,200sqft
    Single Family Residence
    Built in 2007
    30.56 Acres Lot
    $800,900 Zestimate®
    $154/sqft
    $3,678 Estimated rent

    Home value

    $800,900

    $665,000 - $953,000

    $3,678/mo

    Zestimate® history
    Loading
    Loading...

    Owner options

    List your home for rent

    $3,678/mo

    Rent Zestimate®

    Find your next renter with Zillow Rental Manager. Plus, with online applications, you can quickly screen prospective tenants – for free.

    Learn more

    $3,678/mo

    Rent Zestimate®

    Refinance and save

    $4,785/mo

    Est. payment

    Refinancing to a lower rate could help reduce your monthly payments and save thousands over the life of the loan.

    See today's rates

    $4,785/mo

    Est. payment

    Explore your selling options

    Work with a Zillow partner agent

    Leverage their expertise and Zillow's premium Showcase listings to get your home seen by more buyers.

    Get started

    List with your own agent

    Get your home in front of millions of buyers by listing it on Zillow.

    Learn how to do it

    Sell it yourself

    Take full control of how buyers see your home on Zillow by listing For Sale by Owner (FSBO).

    List your home

    What's special

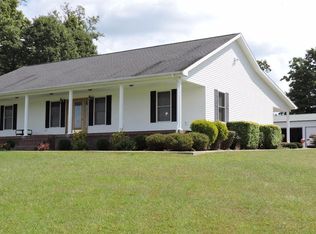
    30.56 +- Acres of the Most Breath-taking Views you will find in Montgomery County. Surrounded in 4 Board Plank Fencing and Woven Wire sits an Exquisite Estate reflecting ones' success built to perfection by one of the areas most reputable and experienced builders.5200+- sq.ft. 2.5 Story Home Wrapped in Warm Brick with Terracotta Tones Throughout awaiting a NEW OWNER. Impressive Foyer leading into the Open Kitchen with Granite and Ceramic Tile Inlays/Island and Maple Cabinetry, Formal Dining with Tray Ceiling, Formal Living Room, Great Room with Built-In-Book Shelving and a Gas Log Fireplace, Master Suite on 1st Floor with a Dual 4 X 8 Ceramic Tile Shower and Heated Flooring, Walk-In-Closets, Spacious Utility Room,(5 or 6 bdrms. 4 baths Total) Bonus Room (near completion). French Doors lead to the Covered Sleeping Porch in the rear and also a MEGA Deck for Backyard Gatherings! The property also has a Pond for your Livestock or for Fishing. Blacktop Drive added in 2011.2 Car Garage, KU

    This property is off market, which means it's not currently listed for sale or rent on Zillow. This may be different from what's available on other websites or public sources.

    Zillow last checked:

    Listing updated:

    Listed by:

    Melanie Mann,

    Melanie Mann Realty & Auction, LLC

    Bought with:

    Craig R Bridgewater, 190827

    Bridgewater Real Estate

    Source: Imagine MLS,MLS#: 1205141MLS Logo

    Facts & features

    Interior

    Bedrooms & bathrooms
    • Bedrooms: 5
    • Bathrooms: 4
    • Full bathrooms: 3
    • 1/2 bathrooms: 1
    Primary bedroom
    • Level: First
    Bedroom 1
    • Level: Second
    Bedroom 2
    • Level: Second
    Bedroom 3
    • Level: Second
    Bedroom 4
    • Level: Second
    Bedroom 5
    • Level: Second
    Bathroom 1
    • Description: Full Bath
    • Level: First
    Bathroom 2
    • Description: Full Bath
    • Level: Second
    Bathroom 3
    • Description: Half Bath
    • Level: First
    Bathroom 4
    • Description: Full Bath
    • Level: Second
    Bathroom 5
    • Description: Full Bath
    • Level: Second
    Bonus room
    • Level: Third
    Dining room
    • Level: First
    Dining room
    • Level: First
    Foyer
    • Level: First
    Foyer
    • Level: First
    Great room
    • Level: First
    Great room
    • Level: First
    Kitchen
    • Level: First
    Living room
    • Level: First
    Living room
    • Level: First
    Utility room
    • Level: First
    Heating
    • Electric, Heat Pump
    Cooling
    • Electric, Heat Pump
    Appliances
    • Included: Dishwasher, Microwave, Refrigerator, Range
    • Laundry: Electric Dryer Hookup, Gas Dryer Hookup, Washer Hookup
    Features
    • Entrance Foyer, Eat-in Kitchen, Master Downstairs, Walk-In Closet(s), Ceiling Fan(s)
    • Flooring: Hardwood, Tile
    • Windows: Insulated Windows, Window Treatments, Blinds, Screens
    • Basement: Crawl Space
    • Has fireplace: Yes
    • Fireplace features: Gas Log
    Interior area
    • Total structure area: 0
    • Total interior livable area: 5,200 sqft
    • Finished area above ground: 5,200

    Property

    Parking
    • Total spaces: 2
    • Parking features: Attached Garage, Garage Door Opener
    • Garage spaces: 2
    • Has uncovered spaces: Yes
    Features
    • Levels: Three Or More
    • Patio & porch: Deck, Patio
    • Fencing: Wood
    Lot
    • Size: 30.56 Acres
    • Features: Many Trees

    Construction

    Type & style
    • Home type: SingleFamily
    • Property subtype: Single Family Residence
    Materials
    • Brick Veneer
    • Foundation: Block
    • Roof: Dimensional Style
    Condition
    • New construction: No
    • Year built: 2007

    Utilities & green energy

    • Sewer: Septic Tank
    • Water: Public
    • Utilities for property: Electricity Connected

    Community & HOA

    Community
    • Features: Park, Tennis Court(s)
    • Subdivision: Rural
    Location
    • Region: Jeffersonville

    Financial & listing details

    • Price per square foot: $154/sqft
    • Date on market: 3/21/2012

    Price history

    DateEventPrice
    11/30/2012Sold$560,000$108/sqft
    Source: Imagine MLS #1205141 Report a problem

    Public tax history

    Tax history is unavailable.

    Neighborhood: 40337

    Nearby schools

    GreatSchools rating
    Schools provided by the listing agent
    • Elementary: Camargo
    • Middle: McNabb
    • High: Montgomery Co

    Source: Imagine MLS. This data may not be complete. We recommend contacting the local school district to confirm school assignments for this home.

    Get pre-qualified for a loan
    At Zillow Home Loans, we can pre-qualify you in as little as 5 minutes with no impact to your credit score.

    An equal housing lender. NMLS #10287.