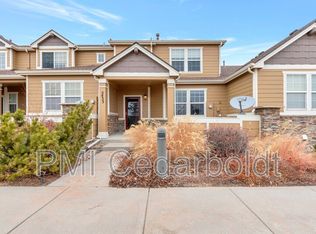
Welcome Home! This beautiful townhome is perfectly situated across from a large open space and park, offering stunning mountain views.. Step inside to discover an inviting open-concept layout. The living room, featuring a cozy gas fireplace, flows effortlessly into the dining area and kitchen — perfect for entertaining or relaxing after a long day. The kitchen boasts generous counter space, a brand-new oven and microwave, and a convenient pantry for extra storage. Just off the attached 2-car garage, you’ll find a half bath and a thoughtfully designed walk-in closet with plenty of space for coats, shoes, and winter gear. The closet also offers crawl space access — ideal for storing seasonal items. Upstairs, two large bedrooms each feature vaulted ceilings and private en-suite bathrooms. The primary suite includes a spacious walk-in closet, dual sinks, and a large soaking tub. The upstairs laundry area — conveniently located between both bedrooms — means no more hauling laundry up and down stairs! Enjoy all that the community has to offer: a recreation center with discounted resident rates includes a pool and splash park, walking trails, stocked lake, playgrounds, and even summer concerts in the park. All information deemed reliable, buyer/buyer's agent to verify all information. **Bonus: The special assessment has been paid in full by the sellers!
For sale
Price cut: $10K (7/23)
$330,000
5425 Marco Aly, Colorado Springs, CO 80924
2beds
1,353sqft
Townhouse
Built in 2005
1,650 Square Feet Lot
$-- Zestimate®
$244/sqft
$417/mo HOA
What's special
Stocked lakeStunning mountain viewsPrivate en-suite bathroomsBrand-new oven and microwaveLarge soaking tubDual sinksInviting open-concept layout
- 109 days
- 158
- 9
Zillow last checked:
Listing updated:
Listed by:
Jessica Wise 303-517-6311,
Homesmart Realty
Source: elevateMLS,MLS#: 2742712
Facts & features
Interior
Bedrooms & bathrooms
- Bedrooms: 2
- Bathrooms: 3
- Full bathrooms: 2
- 1/2 bathrooms: 1
Other
- Level: Upper
Heating
- Forced Air, Natural Gas
Cooling
- Central Air
Appliances
- Included: Dishwasher, Disposal, Dryer, Microwave, Oven, Range, Refrigerator, Self Cleaning Oven, Washer
- Laundry: Upper Level
Features
- Vaulted Ceiling(s), Pantry
- Flooring: Carpet, Tile, Wood
- Has basement: No
- Has fireplace: Yes
- Fireplace features: Gas
Interior area
- Total structure area: 1,353
- Total interior livable area: 1,353 sqft
- Finished area above ground: 1,353
- Finished area below ground: 0
Property
Parking
- Total spaces: 2
- Parking features: Attached, Garage Door Opener
- Attached garage spaces: 2
Features
- Levels: Two
- Stories: 2
- Entry location: Ground Floor
Lot
- Size: 1,650 Square Feet
- Features: See Remarks, HOA Required $
Details
- Parcel number: 6236407078
Construction
Type & style
- Home type: Townhouse
- Property subtype: Townhouse
- Attached to another structure: Yes
Materials
- See Prop Desc Remarks, Frame
- Foundation: Crawl Space
- Roof: Composite Shingle
Condition
- Existing Home
- New construction: No
- Year built: 2005
Utilities & green energy
- Water: Assoc/Distr
- Utilities for property: See Remarks
Community & HOA
Community
- Features: See Prop Desc Remarks
HOA
- Has HOA: Yes
- Services included: See Show/Agent Remarks
- HOA fee: $385 monthly
- Second HOA fee: $32 monthly
Location
- Region: Colorado Springs
Financial & listing details
- Price per square foot: $244/sqft
- Tax assessed value: $366,181
- Annual tax amount: $1,855
- Date on market: 5/15/2026
- Listing terms: Cash,Conventional,VA Loan
Estimated market value
Not available
Estimated sales range
Not available
Not available
Price history
| Date | Event | Price |
|---|---|---|
| 7/23/2026 | Price change | $330,000-2.9%$244/sqft |
Source:  elevateMLS #2742712 Report a problem elevateMLS #2742712 Report a problem | ||
| 5/6/2026 | Listed for sale | $340,000+79.9%$251/sqft |
Source:  REcolorado as distributed by MLS GRID #3554071 Report a problem REcolorado as distributed by MLS GRID #3554071 Report a problem | ||
| 5/1/2015 | Sold | $189,000-0.2%$140/sqft |
Source: Public Record Report a problem | ||
| 3/14/2015 | Price change | $189,399-0.3%$140/sqft |
Source: RE/MAX Advantage Realty, Inc. #8414851 Report a problem | ||
| 3/2/2015 | Price change | $189,9490%$140/sqft |
Source: RE/MAX Advantage Realty, Inc. #8414851 Report a problem | ||
| 2/11/2015 | Price change | $189,999-2.6%$140/sqft |
Source: RE/MAX ADVANTAGE #8414851 Report a problem | ||
| 1/31/2015 | Price change | $194,999-1.3%$144/sqft |
Source: RE/MAX ADVANTAGE #8414851 Report a problem | ||
| 1/21/2015 | Price change | $197,499-1.3%$146/sqft |
Source: RE/MAX ADVANTAGE #8414851 Report a problem | ||
| 1/10/2015 | Price change | $199,999-1.5%$148/sqft |
Source: RE/MAX ADVANTAGE #8414851 Report a problem | ||
| 10/30/2014 | Price change | $202,999-1%$150/sqft |
Source: RE/MAX ADVANTAGE #6125725 Report a problem | ||
| 9/12/2014 | Price change | $204,999-1%$152/sqft |
Source: RE/MAX ADVANTAGE #6125725 Report a problem | ||
| 8/22/2014 | Price change | $206,999-0.2%$153/sqft |
Source: RE/MAX ADVANTAGE #6125725 Report a problem | ||
| 7/16/2014 | Listed for sale | $207,499+18.6%$153/sqft |
Source: RE/MAX ADVANTAGE #6125725 Report a problem | ||
| 8/1/2012 | Sold | $175,000-2.2%$129/sqft |
Source: Agent Provided Report a problem | ||
| 6/18/2011 | Listing removed | $178,900$132/sqft |
Source: ERA Herman Group Real Estate #628716 Report a problem | ||
| 5/8/2011 | Listed for sale | $178,900-3.2%$132/sqft |
Source: Herman Group Real Estate #628716 Report a problem | ||
| 8/7/2010 | Listing removed | $184,900$137/sqft |
Source: RE/MAX Properties, Inc. #682921 Report a problem | ||
| 7/24/2010 | Price change | $184,900-0.1%$137/sqft |
Source: RE/MAX Properties, Inc. #682921 Report a problem | ||
| 4/29/2010 | Price change | $185,000-2.6%$137/sqft |
Source: RE/MAX Properties, Inc. #682921 Report a problem | ||
| 3/25/2010 | Price change | $190,000-2.6%$140/sqft |
Source: RE/MAX Properties, Inc. #682921 Report a problem | ||
| 2/17/2010 | Price change | $195,000-2.5%$144/sqft |
Source: RE/MAX Properties, Inc. #682921 Report a problem | ||
| 1/23/2010 | Listed for sale | $200,000+4.8%$148/sqft |
Source: RE/MAX Properties, Inc. #682921 Report a problem | ||
| 1/17/2007 | Sold | $190,800$141/sqft |
Source: Public Record Report a problem | ||
Public tax history
| Year | Property taxes | Tax assessment |
|---|---|---|
| 2024 | $1,796 +3.4% | $24,530 |
| 2023 | $1,737 -7.4% | $24,530 +30.6% |
| 2022 | $1,875 | $18,780 -2.8% |
| 2021 | -- | $19,320 +12% |
| 2020 | $1,769 +0.8% | $17,250 |
| 2019 | $1,755 +17.7% | $17,250 +18.7% |
| 2018 | $1,491 -0.3% | $14,530 |
| 2017 | $1,495 +0.3% | $14,530 +1.6% |
| 2016 | $1,491 +4% | $14,300 |
| 2015 | $1,434 +4.2% | $14,300 +4.2% |
| 2014 | $1,376 | $13,730 |
| 2013 | -- | -- |
| 2012 | -- | $13,730 |
| 2011 | $1,345 | $13,730 +1.8% |
| 2010 | -- | $13,490 |
| 2009 | -- | $13,490 -10% |
| 2008 | -- | $14,990 |
| 2006 | -- | $14,990 |
Find assessor info on the county website
Monthly payment
Est. payment
Payment breakdown
Explore the cost of this home by adjusting the details. Changes won't be saved.Climate risks
Neighborhood: Briargate
Nearby schools
Schools provided by the listing agent
- Elementary: Legacy Peak
- Middle: Chinook Trail
- High: Liberty
- District: Academy-20
Source: elevateMLS. This data may not be complete. We recommend contacting the local school district to confirm school assignments for this home.


Similar homes
- $310,0002 bd3 ba1.3k sqft5454 Jordy Russ Grv, Colorado Springs, CO 80924For Sale

 MLS ID #2106862, Brett Weldon CMLXV MRP , The Springs Team Real Estate Company. elevateMLS
 - $347,5003 bd3 ba1.4k sqft8744 Eckberg Hts, Colorado Springs, CO 80924For Sale
 MLS ID #2881585, Chad Sahhar ABR CRS EPRO MRP SRS , The Sahhar Group. elevateMLS
 - $284,9002 bd3 ba1.3k sqft5414 Cushing Grv, Colorado Springs, CO 80924For Sale
 MLS ID #2795870, Lindsey Williams, Your Castle Real Estate LLC. elevateMLS
 - $359,0002 bd3 ba1.6k sqft6495 Bluffmont Point, Colorado Springs, CO 80923For Sale
 MLS ID #7551087, Jeffrey Johnson, Keller Williams Premier Realty. elevateMLS
 - $313,0002 bd3 ba1.6k sqft5978 Ensemble Hts, Colorado Springs, CO 80923For SaleMLS ID #3612334, Bob Landry CDPE GRI , RE/MAX Real Estate Group LLC. elevateMLS
- $319,5002 bd3 ba1.2k sqft5943 Conductors Point, Colorado Springs, CO 80923For SaleMLS ID #5139673, Cole Underwood GRI , REMAX PROPERTIES. elevateMLS
- $339,0002 bd3 ba1.2k sqft4317 Sammers Vw, Colorado Springs, CO 80917For SaleMLS ID #8397836, Jeffrey Johnson, Keller Williams Premier Realty. elevateMLS
- $347,0003 bd3 ba1.3k sqft4367 Susie Vw, Colorado Springs, CO 80917For SaleMLS ID #7368061, Lee Manto, Pink Realty Inc. elevateMLS
- $324,9992 bd2 ba1.7k sqft3782 Homestead Ridge Hts, Colorado Springs, CO 80917For SaleMLS ID #5849501, Sheri Bennett, Coldwell Banker Realty. elevateMLS
- $320,0002 bd2 ba1.2k sqft4786 Daybreak Cir, Colorado Springs, CO 80917For SaleMLS ID #9326236, Ralph Lechner CRS GREEN GRI , Lechner Real Estate. elevateMLS
- $295,0002 bd2 ba1.5k sqft6269 Colony Cir, Colorado Springs, CO 80919For SaleMLS ID #4110028, Nathan Johnson MRP GRI CRS ABR , RE/MAX Real Estate Group LLC. elevateMLS
- $360,0003 bd2 ba1.3k sqft6620 Oakwood Blvd, Colorado Springs, CO 80923For SaleMLS ID #4199301, Christopher Cooper, The Cutting Edge. elevateMLS
- $355,0003 bd3 ba1.7k sqft2579 Malpaso Point, Colorado Springs, CO 80922For SaleMLS ID #1517032, Cheryl Pixley ABR CDPE CRS EPRO GRI , REMAX PROPERTIES. elevateMLS
- $322,0003 bd2 ba1.2k sqft3780 Riviera Grv APT 204, Colorado Springs, CO 80922For SaleMLS ID #1122086, Michael McDermott, Venterra Real Estate LLC. elevateMLS
- $279,0003 bd2 ba1k sqft7580 Topango Ct, Colorado Springs, CO 80920For SaleMLS ID #1828861, Rachel Smith, WHS Real Estate LLC. elevateMLS
- $312,0002 bd3 ba1.2k sqft3449 Kingfisher Nest Grv, Colorado Springs, CO 80916For SaleMLS ID #5405154, Sharon Sloan, Keller Williams Clients Choice Realty. elevateMLS
- $279,9003 bd2 ba1.2k sqft5362 Solar Ridge Dr, Colorado Springs, CO 80917For SaleMLS ID #8745000, Kimberly Kingston SRES , The Platinum Group. elevateMLS
- $310,9993 bd3 ba1.7k sqft5342 Canadian Rose Vw, Colorado Springs, CO 80916For SaleMLS ID #5869623, Shannon Davis, Keller Williams Clients Choice Realty. elevateMLS
- $265,0002 bd2 ba1.2k sqft4699 Barnes Rd, Colorado Springs, CO 80917For SaleMLS ID #5717891, Ricky Allen ABR CDPE CRS GREEN GRI , REMAX PROPERTIES. elevateMLS
- $299,0002 bd2 ba1.6k sqft5513 Tamworth Dr, Colorado Springs, CO 80919For SaleMLS ID #5901799, Michelle Gutschick ABR MRP , REMAX PROPERTIES. elevateMLS
