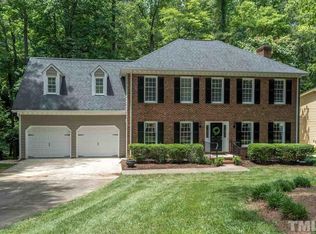
Tucked into a beautifully wooded lot in one of North Raleigh's most established neighborhoods, this home offers generous living spaces and a sense of privacy that's increasingly hard to find. Mature trees frame the property, creating a quiet, established feel rarely found this close to everything you need. Inside, a flexible floor plan adapts easily to your lifestyle. Four bedrooms and multiple gathering spaces give you room to entertain or simply unwind by the fireplace on a quiet evening. Natural light fills the interior, lending every room a warm, welcoming feel from the moment you walk in. Upstairs, an expansive bonus room offers options galore! Home office, craft room, media space, or rec room. Outside, a spacious deck (added 2020) overlooks the wooded lot, perfect for slowing down and enjoying the breeze through the trees. Recent updates bring real peace of mind: new windows and gutters (2026), updated refrigerator, dishwasher, and disposal (2026), Steam generator for steam shower in primary bathroom (2025), a new furnace (2023), water heater (2025), and fence (2020). All this, with easy access to shopping, dining, major commuter routes, and nearby parks. Don't miss the community pool with lap lanes! With a timeless floor plan built to grow with you, this is a home you'll settle into and stay in for years to come.
37 days
|
1,730
|
94
|
Likely to sell faster than
Zillow last checked:
Listing updated:
Listed by:
Samantha Gradle919-610-6984,
Flex Realty
Source: Doorify MLS,MLS#: 10176332
Facts & features
Interior
Bedrooms & bathrooms
Bedrooms: 4
Bathrooms: 4
Full bathrooms: 3
1/2 bathrooms: 1
Heating
Central, None
Cooling
Central Air
Appliances
Included: Dishwasher, Gas Cooktop, Refrigerator, Washer/Dryer
Laundry: Upper Level
Features
Flooring: Carpet, Hardwood
Number of fireplaces: 1
Common walls with other units/homes: No Common Walls
Interior area
Total structure area: 3,135
Total interior livable area: 3,135 sqft
Finished area above ground: 3,135
Finished area below ground: 0
Property
Parking
Total spaces: 2
Parking features: Driveway, Garage
Attached garage spaces: 2
Features
Levels: Two
Stories: 2
Patio & porch: Deck, Screened
Pool features: Community
Has view: Yes
Lot
Size: 0.28 Acres
Features: Back Yard
Details
Parcel number: 078903247530000 0135561
Zoning: R-40W
Special conditions: Standard
Construction
Type & style
Home type: SingleFamily
Architectural style: Traditional
Property subtype: Single Family Residence, Residential
Explore the cost of this home by adjusting the details. Changes won't be saved.
Principal & interest
$1,547
Mortgage insurance
$0
Property taxes
$170
Home insurance
$105
HOA fees
$0
Utilities
Not included
All calculations are estimates and provided by Zillow, Inc. for informational purposes only. Actual amounts may vary.
HOA fees may include property taxes on listings classified as Co-Ops. Contact the listing agent and/or owner for fee details.
Mortgage interest rates are dependent on a number of factors, including credit score, down payment, and repayment length. Interest rate data provided by Zillow Group Marketplace, Inc. as of 1/1/1970 from various mortgage lenders with which we have lead or other similar arrangements; the Estimated Payment is an average of those rates.
See how much you could borrow to make a competitive offer.