This exceptional residence showcases timeless design and thoughtful craftsmanship throughout and is ideally positioned on one of the largest lots in the development, with a fully fenced yard that enhances both privacy and long-term value. The expansive 3+ car garage offers generous space for multiple vehicles, a golf cart, or recreational equipment, with additional room well suited for a workshop or storage. Inside, the home is rich with custom upgrades, including a reverse osmosis water filtration system, oversized closets with custom wood built-ins, a spacious basement wet bar and entertainment area, a well-appointed kitchen pantry, and striking exposed wood beams that add warmth and architectural character. The primary suite provides a serene retreat, featuring a luxurious ensuite with a glass-enclosed walk-in shower, private water closet, linen storage, and a generously sized walk-in closet, while all window treatments remain for a seamless move-in experience. Offering four bedrooms, three bathrooms, and an open-concept floor plan designed for both everyday living and entertaining, this home is also conveniently located near major highways, highly regarded schools, and leading medical facilities, making daily life effortless. Positioned within a sought-after area of residential growth, this like new-property stands distinctly above the rest and presents a truly remarkable opportunity—schedule your private showing today and experience the quality and elegance firsthand. Plus! Watermarke has plans for a 2026 completion of club house, new large pool, playground, and pickleball. This will be a premiere neighborhood.
Sold-co-op w/mbr
Price Unknown
5425 N Saint Paul Ct, Wichita, KS 67204
4beds
2,078sqft
Single Family Onsite Built
Built in 2022
0.41 Acres Lot
$370,400 Zestimate®
$--/sqft
$2,096 Estimated rent
Home value
$370,400
$337,000 - $404,000
$2,096/mo
Zestimate® history
Owner options
List your home for rent
$2,096/mo
Rent Zestimate®
Find your next renter with Zillow Rental Manager. Plus, with online applications, you can quickly screen prospective tenants – for free.
$2,096/mo
Rent Zestimate®
Refinance and save
$900/mo
Est. payment
Refinancing to a lower rate could help reduce your monthly payments and save thousands over the life of the loan.
$900/mo
Est. payment
Explore your selling options
Work with a Zillow partner agent
Leverage their expertise and Zillow's premium Showcase listings to get your home seen by more buyers.
Get startedList with your own agent
Get your home in front of millions of buyers by listing it on Zillow.
Learn how to do itSell it yourself
Take full control of how buyers see your home on Zillow by listing For Sale by Owner (FSBO).
List your homeWhat's special
Zillow last checked:
Listing updated:
Listed by:
Cristy Kerbs 316-833-6297,
Reece Nichols South Central Kansas
Bought with:
Stephanie Smith, 00252831
Source: SCKMLS as distributed by MLS GRID,MLS#: 667342
Facts & features
Interior
Bedrooms & bathrooms
- Bedrooms: 4
- Bathrooms: 3
- Full bathrooms: 3
Primary bedroom
- Description: Carpet
- Level: Main
- Area: 176
- Dimensions: 14'8"x12
Bedroom
- Description: Carpet
- Level: Main
- Area: 121.83
- Dimensions: 10'9"x11'4"
Bedroom
- Description: Carpet
- Level: Basement
- Area: 128.44
- Dimensions: 11'4"x11'4"
Bedroom
- Description: Carpet
- Level: Basement
- Area: 132
- Dimensions: 11x12
Kitchen
- Description: Luxury Vinyl
- Level: Main
- Area: 100.11
- Dimensions: 11'4"x8'10"
Living room
- Description: Luxury Vinyl
- Level: Main
- Area: 208
- Dimensions: 16x13
Recreation room
- Description: Carpet
- Level: Basement
- Area: 380.49
- Dimensions: 15'7"x24'5"
Heating
- Forced Air, Natural Gas
Cooling
- Central Air, Electric
Appliances
- Included: Dishwasher, Disposal, Microwave, Range, Water Purifier
- Laundry: Main Level, 220 equipment
Features
- Ceiling Fan(s), Walk-In Closet(s), Wet Bar
- Windows: Window Coverings-All
- Basement: Finished
- Has fireplace: Yes
- Fireplace features: Living Room, Decorative
Interior area
- Total interior livable area: 2,078 sqft
- Finished area above ground: 1,159
- Finished area below ground: 919
Property
Parking
- Total spaces: 3
- Parking features: Attached, Oversized, Tandem
- Garage spaces: 3
Features
- Levels: One
- Stories: 1
- Patio & porch: Patio, Deck, Covered
- Exterior features: Guttering - ALL, Irrigation Pump, Irrigation Well, Sprinkler System
- Pool features: Community
- Fencing: Wrought Iron
Lot
- Size: 0.41 Acres
- Features: Cul-De-Sac
Details
- Parcel number: 0861301301150.00
Construction
Type & style
- Home type: SingleFamily
- Architectural style: Ranch
- Property subtype: Single Family Onsite Built
Materials
- Frame w/Less than 50% Mas
- Foundation: Full, View Out
- Roof: Composition
Condition
- Year built: 2022
Utilities & green energy
- Gas: Natural Gas Available
- Utilities for property: Sewer Available, Natural Gas Available, Public
Community & HOA
Community
- Features: Clubhouse, Lake, Playground
- Security: Smoke Detector(s)
- Subdivision: WATERMARKE
HOA
- Has HOA: Yes
- Services included: Gen. Upkeep for Common Ar
- HOA fee: $900 annually
Location
- Region: Wichita
Financial & listing details
- Tax assessed value: $348,300
- Annual tax amount: $4,900
- Date on market: 1/22/2026
- Cumulative days on market: 31 days
- Ownership: Individual
- Road surface type: Paved
Price history
Price history is unavailable.
Public tax history
| Year | Property taxes | Tax assessment |
|---|---|---|
| 2025 | $7,160 +53% | $40,055 +6% |
| 2024 | $4,681 +70.2% | $37,799 +79% |
| 2023 | $2,750 | $21,117 |
| 2022 | -- | -- |
Find assessor info on the county website
Neighborhood: 67204
Nearby homes
- $--5 bd3 ba2.3k sqft5429 N Saint Paul Ct, Wichita, KS 67204Sold

- $420,0005 bd3 ba1.4k sqft5421 N Saint Paul Ct, Wichita, KS 67204Off Market
- $397,0005 bd3 ba2.4k sqft5457 N Saint Paul St, Wichita, KS 67204Pending

- $--3 bd2 ba1.3k sqft5453 N Saint Paul St, Wichita, KS 67204Sold
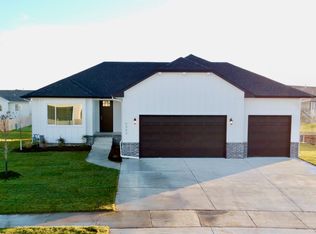
- $--5 bd3 ba2.5k sqft5433 N Saint Paul Ct, Wichita, KS 67204Sold
- $392,4005 bd3 ba2.4k sqft5413 N Saint Paul Ct, Wichita, KS 67204Off Market
- $--5 bd3 ba2.1k sqft5437 N Saint Paul Ct, Wichita, KS 67204Sold
- $--3 bd2 ba1.3k sqft5449 N Saint Paul St, Wichita, KS 67204Sold
Nearby schools
GreatSchools rating
- 7/10West Elementary SchoolGrades: K-3Distance: 3.9 mi
- 6/10Valley Center Middle SchoolGrades: 6-8Distance: 4.3 mi
- 7/10Valley Center HighGrades: 9-12Distance: 5.2 mi
Schools provided by the listing agent
- Elementary: Valley Center
- Middle: Valley Center
- High: Valley Center
Source: SCKMLS as distributed by MLS GRID. This data may not be complete. We recommend contacting the local school district to confirm school assignments for this home.
Sell for more on Zillow
Get a Zillow Showcase℠ listing at no additional cost and you could sell for .
$370,400
2% more
+$7,408
With Zillow Showcase(estimated)
$377,808
- Kansas
- Sedgwick County
- Wichita
- 67204
- 5425 N Saint Paul Ct
Nearby cities
Nearby neighborhoods
Nearby zip codes
Other Wichita Topics
