Skip main navigation
Closed
  • $635,000

    5425 N Virginia Ave, Chicago, IL 60625

    3beds
    2,755sqft
    Single Family Residence
    Built in 1948
    6,579.2 Square Feet Lot
    $918,200 Zestimate®
    $230/sqft
    $3,197 Estimated rent

    Home value

    $918,200

    $826,000 - $1.02M

    $3,197/mo

    Zestimate® history
    Loading
    Loading...

    Owner options

    List your home for rent

    $3,197/mo

    Rent Zestimate®

    Find your next renter with Zillow Rental Manager. Plus, with online applications, you can quickly screen prospective tenants – for free.

    Learn more

    $3,197/mo

    Rent Zestimate®

    Refinance and save

    $4,466/mo

    Est. payment

    Refinancing to a lower rate could help reduce your monthly payments and save thousands over the life of the loan.

    See today's rates

    $4,466/mo

    Est. payment

    Explore your selling options

    Work with a Zillow partner agent

    Leverage their expertise and Zillow's premium Showcase listings to get your home seen by more buyers.

    Get started

    List with your own agent

    Get your home in front of millions of buyers by listing it on Zillow.

    Learn how to do it

    Sell it yourself

    Take full control of how buyers see your home on Zillow by listing For Sale by Owner (FSBO).

    List your home

    What's special

    Modern suiteCustom built in barHome officeGreen bushesBeautiful yardRetro lightsWide corner lot
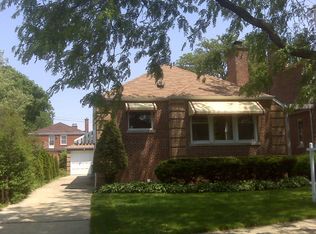
    Picture yourself in Peterson Woods along the rivers edge, in a two story brick home, on a wide corner lot, sitting on your relaxing wood deck and listening to the birds that dart through the green bushes that surround your beautiful yard. Come inside and see the fireplace aglow in the living room and the hardwood floors reflecting the light. Walk through the French doors to the formal dining room and quaint kitchen. Two bedrooms and a full bath are down the hall with ample closets and storage. Downstairs a knotty pine rec-room with custom built in bar, private powder room, cedar closets and retro lights that pull you back to a bygone era of entertainment and fun. Fly up the stairs to see the modern suite level with soaring cathedral ceilings, bright skylights, walk in closets, perfect work from home office and luxurious bath with separate standing shower, jetted soaking tub and double bowl vanity. A home full of love waiting for you to say yes.

    Zillow last checked:

    Listing updated:

    Listing courtesy of:

    Joseph Wilcox 773-583-0800,

    The Wilcox Company

    Bought with:

    Niko Voutsinas

    Redfin Corporation

    Source: MRED as distributed by MLS GRID,MLS#: 12015842MLS Logo

    Facts & features

    Interior

    Bedrooms & bathrooms
    • Bedrooms: 3
    • Bathrooms: 3
    • Full bathrooms: 2
    • 1/2 bathrooms: 1
    Primary bedroom
    • Features: Flooring (Wood Laminate), Bathroom (Full)
    • Level: Second
    • Area: 160 Square Feet
    • Dimensions: 16X10
    Bedroom 2
    • Features: Flooring (Hardwood)
    • Level: Main
    • Area: 130 Square Feet
    • Dimensions: 13X10
    Bedroom 3
    • Features: Flooring (Hardwood)
    • Level: Main
    • Area: 117 Square Feet
    • Dimensions: 13X9
    Dining room
    • Features: Flooring (Porcelain Tile)
    • Level: Main
    • Area: 120 Square Feet
    • Dimensions: 12X10
    Family room
    • Level: Basement
    • Area: 600 Square Feet
    • Dimensions: 20X30
    Foyer
    • Features: Flooring (Hardwood)
    • Level: Main
    • Area: 36 Square Feet
    • Dimensions: 4X9
    Kitchen
    • Features: Kitchen (Granite Counters), Flooring (Porcelain Tile)
    • Level: Main
    • Area: 100 Square Feet
    • Dimensions: 10X10
    Laundry
    • Level: Basement
    • Area: 80 Square Feet
    • Dimensions: 10X8
    Living room
    • Features: Flooring (Hardwood)
    • Level: Main
    • Area: 270 Square Feet
    • Dimensions: 18X15
    Office
    • Features: Flooring (Wood Laminate)
    • Level: Second
    • Area: 80 Square Feet
    • Dimensions: 10X8
    Storage
    • Level: Basement
    • Area: 210 Square Feet
    • Dimensions: 15X14
    Heating
    • Natural Gas, Forced Air
    Cooling
    • Central Air
    Appliances
    • Included: Range, Dishwasher, Refrigerator, Washer, Dryer, Water Purifier
    • Laundry: In Unit
    Features
    • Cathedral Ceiling(s), Dry Bar, 1st Floor Bedroom, 1st Floor Full Bath, Built-in Features, Walk-In Closet(s), Granite Counters, Separate Dining Room, Workshop
    • Flooring: Hardwood, Laminate
    • Doors: Storm Door(s)
    • Windows: Screens, Skylight(s), Insulated Windows
    • Basement: Finished,Full
    • Number of fireplaces: 1
    • Fireplace features: Wood Burning, Living Room
    Interior area
    • Total structure area: 2,755
    • Total interior livable area: 2,755 sqft
    • Finished area below ground: 1,126

    Property

    Accessibility
    • Accessibility features: No Disability Access
    Features
    • Stories: 2
    • Patio & porch: Deck, Patio
    Lot
    • Size: 6,579 sqft
    • Dimensions: 51.4 X 128
    • Features: Corner Lot
    Details
    • Additional structures: Shed(s)
    • Parcel number: 13121100450000
    • Special conditions: None

    Construction

    Type & style
    • Home type: SingleFamily
    • Property subtype: Single Family Residence
    Materials
    • Brick
    • Foundation: Brick/Mortar
    • Roof: Asphalt
    Condition
    • New construction: No
    • Year built: 1948
    • Major remodel year: 2006

    Utilities & green energy

    • Electric: Circuit Breakers, 100 Amp Service
    • Sewer: Public Sewer
    • Water: Lake Michigan

    Community & neighborhood

    Location
    • Region: Chicago

    HOA & financial

    HOA
    • Services included: None

    Other

    Other facts
    • Listing terms: Conventional
    • Ownership: Fee Simple

    Price history

    DateEventPrice
    5/31/2024Sold$635,000-7.3%$230/sqft
    Source: MRED as distributed by MLS GRID #12015842 Report a problem
    5/11/2024Pending sale$685,000$249/sqft
    Source: MRED as distributed by MLS GRID #12015842 Report a problem
    5/2/2024Contingent$685,000$249/sqft
    Source: MRED as distributed by MLS GRID #12015842 Report a problem
    4/19/2024Listed for sale$685,000-2.1%$249/sqft
    Source: MRED as distributed by MLS GRID #12015842 Report a problem
    4/16/2024Contingent$700,000$254/sqft
    Source: MRED as distributed by MLS GRID #12015842 Report a problem
    4/3/2024Listed for sale$700,000+212.5%$254/sqft
    Source: MRED as distributed by MLS GRID #12015842 Report a problem
    3/2/1999Sold$224,000$81/sqft
    Source: Public Record Report a problem

    Public tax history

    YearProperty taxesTax assessment
    2024-- $61,000 +0%
    2023$11,611 +78.9%$60,999
    2022$6,492 +565.6%$60,999
    2021$975 -3.1%$60,999 +37.3%
    2020$1,007 +0.3%$44,422 -10%
    2019$1,003 +1.5%$49,358
    2018$988 -6.6%$49,358 +7.1%
    2017$1,058 -28%$46,083
    2016$1,469 +4%$46,083
    2015$1,412 +0.9%$46,083 +11.2%
    2014$1,400 -0.4%$41,425
    2013$1,405 +6.8%$41,425
    2012$1,315 +6.9%$41,425 -10.8%
    2011$1,231 +10.6%$46,443
    2010$1,113 +6.6%$46,443
    2009$1,044 -6%$46,443 -6.3%
    2008$1,111 -7.6%$49,565
    2007$1,202 -75.9%$49,565
    2006$4,995 +8.1%$49,565 +39.3%
    2005$4,620 +2.6%$35,592
    2004$4,501 +3.6%$35,592
    2003$4,345 +9.6%$35,592 +49%
    2002$3,965 +4.7%$23,893
    2001$3,787 +27.6%$23,893
    2000$2,969 $23,893 +36.9%
    1999$2,969 $17,454

    Find assessor info on the county website

    Neighborhood: Budlong Woods

    Nearby schools

    GreatSchools rating
    Schools provided by the listing agent
    • Elementary: Jamieson Elementary School
    • High: Amundsen High School
    • District: 299

    Source: MRED as distributed by MLS GRID. This data may not be complete. We recommend contacting the local school district to confirm school assignments for this home.

    Get a cash offer in 3 minutes
    Find out how much your home could sell for in as little as 3 minutes with a no-obligation cash offer.
    Estimated market value
    $918,200
    Get a cash offer in 3 minutes
    Find out how much your home could sell for in as little as 3 minutes with a no-obligation cash offer.
    Estimated market value
    $918,200