Skip main navigation
Sold for $570,000
  • $570,000

    5425 Nolan Street, Arvada, CO 80002

    3beds
    1,421sqft
    Single Family Residence
    Built in 1955
    5,662.8 Square Feet Lot
    $552,700 Zestimate®
    $401/sqft
    $2,970 Estimated rent

    Home value

    $552,700

    Estimated sales range

    Not available

    $2,970/mo

    Zestimate® history
    Loading
    Loading...

    Owner options

    List your home for rent

    $2,970/mo

    Rent Zestimate®

    Find your next renter with Zillow Rental Manager. Plus, with online applications, you can quickly screen prospective tenants – for free.

    Learn more

    $2,970/mo

    Rent Zestimate®

    Refinance and save

    $3,303/mo

    Est. payment

    Refinancing to a lower rate could help reduce your monthly payments and save thousands over the life of the loan.

    See today's rates

    $3,303/mo

    Est. payment

    Explore your selling options

    Work with a Zillow partner agent

    Leverage their expertise and Zillow's premium Showcase listings to get your home seen by more buyers.

    Get started

    List with your own agent

    Get your home in front of millions of buyers by listing it on Zillow.

    Learn how to do it

    Sell it yourself

    Take full control of how buyers see your home on Zillow by listing For Sale by Owner (FSBO).

    List your home

    What's special

    Fully fenced backyardBright modern interiorsSpacious corner lotDetached oversized carportSprinkler systemLovely lawnStainless steel appliances
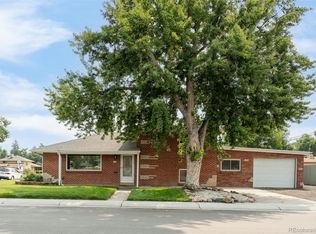
    Experience the vibrant charm of Olde Town Arvada with this remarkable property as your home base. Ideally located, you'll enjoy immediate access to entertainment, dining, and shopping right outside your door. Wave goodbye to boring weekends as you explore a diverse array of restaurants and live music venues just a short walk away, offering everything from international flavors to local favorites. Step into this beautifully updated Arvada home, set on a spacious corner lot, and you'll be captivated by the bright, modern interiors. The updated kitchen boasts engineered granite countertops, stainless steel appliances, and a convenient double oven. Additional features include refinished hardwood floors, renovated bathrooms, new carpet, and a detached oversized carport with electronic gate—there’s so much to love! Outside, the fully fenced backyard awaits, perfect for pets and outdoor entertaining, complete with a lovely lawn and a sprinkler system. Nestled in a quiet neighborhood just blocks from Wadsworth, this home offers easy access to Olde Town Arvada, I-70, the new G line, and a variety of restaurants and shops. Nature lovers will appreciate the nearby parks and trails, making it easy to enjoy outdoor activities, whether you prefer a leisurely stroll or a more adventurous hike. Plus, commuting is a breeze with the nearby light rail system connecting you to the Denver metro area. Don’t miss out on the opportunity to make this charming home yours!

    Zillow last checked:

    Listing updated:

    Listed by:

    Christina Grassi 720-364-6550 Christina.goodman@joinreal.com,

    Real Broker, LLC DBA Real

    Bought with:

    Allison Johnson, 100054975

    Live.Laugh.Colorado. Real Estate Group

    Source: REcolorado as distributed by MLS GRID,MLS#: 5832274MLS Logo

    Facts & features

    Interior

    Bedrooms & bathrooms
    • Bedrooms: 3
    • Bathrooms: 2
    • Full bathrooms: 1
    • 3/4 bathrooms: 1
    • Main level bathrooms: 1
    • Main level bedrooms: 2
    Bedroom
    • Level: Lower
    • Area: 132.09 Square Feet
    • Dimensions: 11.1 x 11.9
    Bedroom
    • Level: Main
    • Area: 117.3 Square Feet
    • Dimensions: 10.2 x 11.5
    Bedroom
    • Level: Main
    • Area: 108.1 Square Feet
    • Dimensions: 9.4 x 11.5
    Bathroom
    • Level: Lower
    • Area: 35.7 Square Feet
    • Dimensions: 7 x 5.1
    Bathroom
    • Level: Main
    • Area: 33.55 Square Feet
    • Dimensions: 6.1 x 5.5
    Dining room
    • Level: Main
    • Area: 58.14 Square Feet
    • Dimensions: 5.7 x 10.2
    Family room
    • Level: Lower
    • Area: 260.1 Square Feet
    • Dimensions: 15.3 x 17
    Kitchen
    • Level: Main
    • Area: 106.05 Square Feet
    • Dimensions: 10.5 x 10.1
    Laundry
    • Level: Main
    • Area: 49.98 Square Feet
    • Dimensions: 4.9 x 10.2
    Living room
    • Level: Main
    • Area: 239.19 Square Feet
    • Dimensions: 11.9 x 20.1
    Heating
    • Forced Air, Natural Gas
    Cooling
    • Central Air
    Appliances
    • Included: Cooktop, Dishwasher, Disposal, Double Oven, Dryer, Microwave, Oven, Refrigerator, Washer
    • Laundry: In Unit
    Features
    • Eat-in Kitchen, Granite Counters, Smoke Free
    • Flooring: Carpet, Tile, Wood
    • Windows: Double Pane Windows
    • Basement: Crawl Space,Daylight,Finished
    Interior area
    • Total structure area: 1,421
    • Total interior livable area: 1,421 sqft
    • Finished area above ground: 1,421
    • Finished area below ground: 0

    Property

    Parking
    • Total spaces: 3
    • Parking features: Concrete
    • Details: Off Street Spaces: 3
    Features
    • Levels: Multi/Split
    • Patio & porch: Front Porch, Patio
    • Exterior features: Garden, Private Yard
    • Fencing: Full
    Lot
    • Size: 5,662 sqft
    • Features: Corner Lot, Level, Near Public Transit, Sprinklers In Front, Sprinklers In Rear
    Details
    • Parcel number: 005625
    • Zoning: Single Family Residential
    • Special conditions: Standard

    Construction

    Type & style
    • Home type: SingleFamily
    • Architectural style: Traditional
    • Property subtype: Single Family Residence
    Materials
    • Brick, Frame
    • Foundation: Concrete Perimeter
    • Roof: Composition
    Condition
    • Updated/Remodeled
    • Year built: 1955

    Utilities & green energy

    • Sewer: Public Sewer
    • Water: Public
    • Utilities for property: Cable Available, Electricity Connected, Internet Access (Wired), Natural Gas Available, Natural Gas Connected

    Community & neighborhood

    Security
    • Security features: Carbon Monoxide Detector(s), Smoke Detector(s)
    Location
    • Region: Arvada
    • Subdivision: Columbine Acres

    Other

    Other facts
    • Listing terms: Cash,Conventional,FHA,VA Loan
    • Ownership: Individual
    • Road surface type: Paved

    Price history

    DateEventPrice
    12/6/2024Sold$570,000-1.6%$401/sqft
    Source: REcolorado as distributed by MLS GRID #5832274 Report a problem
    11/22/2024Pending sale$579,000$407/sqft
    Source: REcolorado as distributed by MLS GRID #5832274 Report a problem
    11/12/2024Price change$579,000-3.3%$407/sqft
    Source: REcolorado as distributed by MLS GRID #5832274 Report a problem
    10/14/2024Price change$599,000-1.6%$422/sqft
    Source: REcolorado as distributed by MLS GRID #5832274 Report a problem
    10/4/2024Price change$609,000-1.8%$429/sqft
    Source: REcolorado as distributed by MLS GRID #5832274 Report a problem
    9/24/2024Listed for sale$620,000+51.4%$436/sqft
    Source: REcolorado as distributed by MLS GRID #5832274 Report a problem
    5/23/2019Sold$409,500+1.1%$288/sqft
    Source: Public Record Report a problem
    4/18/2019Pending sale$405,000$285/sqft
    Source: Worth Clark, Inc. #6813351 Report a problem
    4/12/2019Listed for sale$405,000+100%$285/sqft
    Source: Worth Clark, Inc. #6813351 Report a problem
    1/31/2014Sold$202,500-1.2%$143/sqft
    Source: Public Record Report a problem
    1/9/2014Pending sale$204,900$144/sqft
    Source: RE/MAX NORTHWEST INC #1643366 Report a problem
    12/19/2013Listed for sale$204,900+0.9%$144/sqft
    Source: RE/MAX Northwest, Inc. #1643366 Report a problem
    11/14/2013Listing removed$203,000$143/sqft
    Source: RE/MAX NORTHWEST INC #1246011 Report a problem
    11/7/2013Listed for sale$203,000$143/sqft
    Source: RE/MAX NORTHWEST INC #1246011 Report a problem

    Public tax history

    YearProperty taxesTax assessment
    2025$3,325 -0.1%$33,811 +1.2%
    2024$3,329 +12.6%$33,405
    2023$2,955 -1.5%$33,405 +13.3%
    2022$2,999 +21.2%$29,475 -2.8%
    2021$2,474 $30,324 +21.1%
    2020$2,474 +1.3%$25,041
    2019$2,441 +15.7%$25,041 +19.1%
    2018$2,109 $21,024
    2017$2,109 +32.1%$21,024 +30.4%
    2016$1,597 +100%$16,119 -9.5%
    2015$798 -46.2%$17,805 +24.7%
    2014$1,485 +0.1%$14,273
    2013$1,484 +2.1%$14,273 -0.8%
    2012$1,454 +0.6%$14,393
    2011$1,445 +5.6%$14,393 0%
    2010$1,369 -9.8%$14,400
    2009$1,518 +0%$14,400 -9.6%
    2008$1,518 -2.3%$15,930
    2007$1,554 +0.9%$15,930 -1.3%
    2006$1,539 +0.5%$16,140 +0.4%
    2005$1,532 +8.9%$16,070
    2004$1,406 +2.9%$16,070
    2003$1,367 +1.5%$16,070 +4.5%
    2002$1,346 +14.1%$15,380 +27.6%
    2001$1,180 -1.1%$12,050
    2000$1,194 $12,050

    Find assessor info on the county website

    Neighborhood: Columbine

    Nearby schools

    GreatSchools rating
    Schools provided by the listing agent
    • Elementary: Foster
    • Middle: West Jefferson
    • High: Arvada
    • District: Jefferson County R-1

    Source: REcolorado as distributed by MLS GRID. This data may not be complete. We recommend contacting the local school district to confirm school assignments for this home.

    Get a cash offer in 3 minutes
    Find out how much your home could sell for in as little as 3 minutes with a no-obligation cash offer.
    Estimated market value
    $552,700
    Get a cash offer in 3 minutes
    Find out how much your home could sell for in as little as 3 minutes with a no-obligation cash offer.
    Estimated market value
    $552,700