HUGE PRICE REDUCTION – Now $1,090,000 (previously $1,295,000). A great chance to tailor this home to your vision and style, an exceptional opportunity in the Private School Corridor within an established redevelopment area. Situated on a 16,322 sq ft estate lot, with luxury new construction across the street, this property offers strong potential to remodel, hold, or build new. The existing single-story home is well-maintained and highly livable, featuring 4 bedrooms, 3 bathrooms, 3 living areas, and 2 dining areas. The flexible floor plan includes vaulted ceilings, wood flooring, a formal living room with a fireplace and a wet bar, an atrium, and a split guest suite. The renovated kitchen features a 6-burner gas cooktop, a stainless steel refrigerator, a breakfast bar, and a built-in breakfast nook overlooking the heated solar-powered pool. The primary suite includes dual bathrooms, dual walk-in closets, and an updated bath with a soaking tub, walk-in shower, and bidet. Additional features include a detached 26' x 20' two-car garage with side entry and an electric gate, RV parking, cedar-lined closets, French drains, a covered patio, and a roof replaced in 2021. Large lot, prime location, and multiple options for end users or investors in one of Dallas’ most active growth corridors.
Sold
Price Unknown
5425 Northmoor Dr, Dallas, TX 75229
4beds
3,238sqft
Single Family Residence
Built in 1978
0.37 Acres Lot
$1,056,100 Zestimate®
$--/sqft
$6,609 Estimated rent
Home value
$1,056,100
$972,000 - $1.15M
$6,609/mo
Zestimate® history
Owner options
List your home for rent
$6,609/mo
Rent Zestimate®
Find your next renter with Zillow Rental Manager. Plus, with online applications, you can quickly screen prospective tenants – for free.
$6,609/mo
Rent Zestimate®
Refinance and save
Refinancing to a lower rate could help reduce your monthly payments and save thousands over the life of the loan.
Explore your selling options
Work with a Zillow partner agent
Leverage their expertise and Zillow's premium Showcase listings to get your home seen by more buyers.
Get startedList with your own agent
Get your home in front of millions of buyers by listing it on Zillow.
Learn how to do itSell it yourself
Take full control of how buyers see your home on Zillow by listing For Sale by Owner (FSBO).
List your homeWhat's special
Heated solar-powered poolRv parkingLarge lotWood flooringStainless steel refrigeratorCovered patioRenovated kitchen
Zillow last checked:
Listing updated:
Listed by:
Ghitta Torrico 0440230 972-387-0300,
Ebby Halliday, REALTORS 972-387-0300
Bought with:
Trey Stewart
Agency Dallas Park Cities, LLC
Source: NTREIS,MLS#: 21085715
Facts & features
Interior
Bedrooms & bathrooms
- Bedrooms: 4
- Bathrooms: 3
- Full bathrooms: 3
Primary bedroom
- Features: Closet Cabinetry, Cedar Closet(s), Dual Sinks, Double Vanity, En Suite Bathroom, Jetted Tub, Sitting Area in Primary, Separate Shower, Walk-In Closet(s)
- Level: First
- Dimensions: 20 x 14
Bedroom
- Features: Closet Cabinetry, Cedar Closet(s)
- Level: First
- Dimensions: 12 x 11
Bedroom
- Features: Closet Cabinetry, Cedar Closet(s)
- Level: First
- Dimensions: 12 x 12
Bonus room
- Level: First
- Dimensions: 21 x 21
Breakfast room nook
- Features: Built-in Features
- Level: First
- Dimensions: 13 x 11
Den
- Features: Built-in Features
- Level: First
- Dimensions: 19 x 14
Dining room
- Level: First
- Dimensions: 13 x 12
Kitchen
- Features: Breakfast Bar, Built-in Features, Eat-in Kitchen, Granite Counters
- Level: First
- Dimensions: 13 x 12
Living room
- Features: Built-in Features, Fireplace
- Level: First
- Dimensions: 31 x 18
Sunroom
- Level: First
- Dimensions: 29 x 7
Utility room
- Features: Built-in Features, Sink, Utility Room
- Level: First
- Dimensions: 9 x 7
Heating
- Central, Fireplace(s), Natural Gas, Solar, Zoned
Cooling
- Central Air, Electric, Zoned
Appliances
- Included: Some Gas Appliances, Dishwasher, Gas Cooktop, Disposal, Gas Water Heater, Microwave, Plumbed For Gas, Refrigerator
- Laundry: Laundry in Utility Room
Features
- Wet Bar, Built-in Features, Cedar Closet(s), Eat-in Kitchen, Granite Counters, High Speed Internet, Vaulted Ceiling(s), Walk-In Closet(s)
- Flooring: Ceramic Tile, Wood
- Windows: Shutters, Window Coverings
- Has basement: No
- Number of fireplaces: 1
- Fireplace features: Gas Starter, Living Room
Interior area
- Total interior livable area: 3,238 sqft
Property
Parking
- Total spaces: 2
- Parking features: Additional Parking, Door-Multi, Driveway, Electric Gate, Enclosed, Garage, Garage Door Opener, Gated, Oversized, RV Gated, RV Access/Parking, See Remarks
- Garage spaces: 2
- Has uncovered spaces: Yes
Features
- Levels: One
- Stories: 1
- Patio & porch: Rear Porch, Covered
- Exterior features: Lighting, Rain Gutters, Storage
- Pool features: Heated, In Ground, Lap, Pool, Pool Sweep
- Fencing: Back Yard,Electric,Fenced,Full,High Fence,Wood,Wrought Iron
Lot
- Size: 0.37 Acres
- Dimensions: 102 x 160
- Features: Back Yard, Interior Lot, Lawn, Landscaped, Subdivision, Sprinkler System
- Residential vegetation: Grassed
Details
- Additional structures: Outbuilding
- Parcel number: 00000578383000000
Construction
Type & style
- Home type: SingleFamily
- Architectural style: Traditional,Detached
- Property subtype: Single Family Residence
Materials
- Brick
- Foundation: Slab
- Roof: Composition
Condition
- Year built: 1978
Utilities & green energy
- Sewer: Public Sewer
- Water: Public
- Utilities for property: Electricity Available, Natural Gas Available, Overhead Utilities, Sewer Available, Separate Meters, Water Available
Green energy
- Energy generation: Solar
Community & HOA
Community
- Features: Curbs, Sidewalks
- Security: Security System Owned, Security System, Carbon Monoxide Detector(s), Other, Smoke Detector(s), Wireless
- Subdivision: Inwood Road Estates
HOA
- Has HOA: No
Location
- Region: Dallas
Financial & listing details
- Tax assessed value: $954,320
- Annual tax amount: $20,165
- Date on market: 10/17/2025
- Cumulative days on market: 153 days
- Listing terms: Cash,Conventional
- Electric utility on property: Yes
Price history
| Date | Event | Price |
|---|---|---|
| 5/1/2026 | Sold | -- |
Source: NTREIS #21085715 Report a problem | ||
| 4/6/2026 | Pending sale | $1,090,000$337/sqft |
Source: NTREIS #21085715 Report a problem | ||
| 3/24/2026 | Contingent | $1,090,000$337/sqft |
Source: NTREIS #21085715 Report a problem | ||
| 3/3/2026 | Price change | $1,090,000-0.9%$337/sqft |
Source: NTREIS #21085715 Report a problem | ||
| 2/3/2026 | Price change | $1,100,000-15.1%$340/sqft |
Source: NTREIS #21085715 Report a problem | ||
| 10/17/2025 | Listed for sale | $1,295,000$400/sqft |
Source: NTREIS #21085715 Report a problem | ||
Public tax history
| Year | Property taxes | Tax assessment |
|---|---|---|
| 2025 | $6,116 +8.4% | $954,320 +5.8% |
| 2024 | $5,641 +5.6% | $902,240 +24.4% |
| 2023 | $5,340 -24.2% | $725,560 |
| 2022 | $7,047 +4% | $725,560 +13% |
| 2021 | $6,776 -1.7% | $641,930 |
| 2020 | $6,894 +4.1% | $641,930 |
| 2019 | $6,620 +6.5% | $641,930 +1.2% |
| 2018 | $6,218 +8.1% | $634,590 +14.2% |
| 2017 | $5,749 +3.8% | $555,580 |
| 2016 | $5,537 +11.6% | $555,580 +10.8% |
| 2015 | $4,961 | $501,480 +15.7% |
| 2014 | $4,961 | $433,410 |
| 2013 | -- | -- |
| 2012 | -- | -- |
| 2011 | -- | -- |
| 2010 | -- | -- |
| 2009 | -- | -- |
| 2008 | -- | -- |
| 2007 | -- | -- |
| 2005 | -- | -- |
| 2004 | -- | -- |
| 2003 | -- | -- |
| 2002 | -- | -- |
| 2001 | -- | -- |
Find assessor info on the county website
Neighborhood: 75229
Nearby homes
- $894,4004 bd3 ba2.4k sqft5415 Northmoor Dr, Dallas, TX 75229Off Market
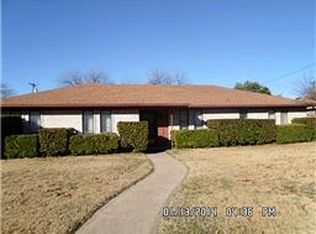
- $998,5004 bd3 ba3.2k sqft5435 Northmoor Dr, Dallas, TX 75229Off Market
- $840,7003 bd3 ba2.3k sqft5405 Northmoor Dr, Dallas, TX 75229Off Market
- $927,6003 bd3 ba2.4k sqft5426 Northmoor Dr, Dallas, TX 75229Off Market
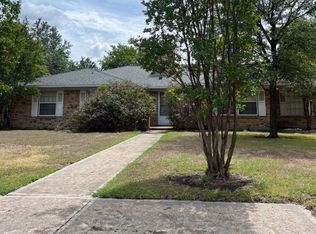
- $1,054,7004 bd3 ba2.7k sqft5416 Northmoor Dr, Dallas, TX 75229Off Market
- $1,171,7004 bd3 ba3k sqft5406 Northmoor Dr, Dallas, TX 75229Off Market
- $836,2004 bd3 ba2.5k sqft5436 Northmoor Dr, Dallas, TX 75229Off Market
- $1,536,8004 bd3 ba2k sqft5329 Northmoor Dr, Dallas, TX 75229Off Market
Nearby schools
GreatSchools rating
- 7/10John J Pershing Elementary SchoolGrades: PK-5Distance: 1.5 mi
- 5/10Benjamin Franklin Middle SchoolGrades: 6-8Distance: 2.3 mi
- 4/10Hillcrest High SchoolGrades: 9-12Distance: 2.5 mi
Schools provided by the listing agent
- Elementary: Pershing
- Middle: Benjamin Franklin
- High: Hillcrest
- District: Dallas ISD
Source: NTREIS. This data may not be complete. We recommend contacting the local school district to confirm school assignments for this home.
Get a cash offer in 3 minutes
Find out how much your home could sell for in as little as 3 minutes with a no-obligation cash offer.
Estimated market value
$1,056,100
Get a cash offer in 3 minutes
Find out how much your home could sell for in as little as 3 minutes with a no-obligation cash offer.
Estimated market value
$1,056,100
- Texas
- Dallas County
- Dallas
- 75229
- 5425 Northmoor Dr
Nearby cities
Nearby neighborhoods
Nearby zip codes
Other Dallas Topics
