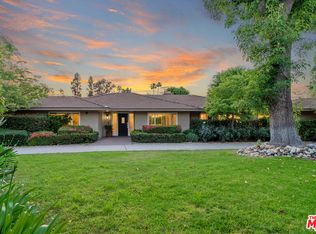
Introducing a private gated ranch estate in the coveted “south-of-the-boulevard” neighborhood of Vista De Oro. At just under half an acre, the property features a sprawling one level floor plan ideal for live/work balance with superb indoor/outdoor flow. The front yard beckons with rose intertwined wrought iron fencing & motorized gates that open to a sweeping driveway with 2-car garage & lush front gardens. Formal entry has pitched ceiling with skylights & opens to the sun-bathed living room featuring wood floors, beamed ceiling, brick fireplace & expansive French doors/windows that open to the yard. Culinary dreams come alive in the English-inspired kitchen with Pella picture windows, paneled Sub-Zero fridge/freezer, double ovens, custom cabinetry & formal dining area. The family room/den accessed through pocket French doors has theatre system, fireplace, beamed ceiling & French doors that lead to the yard. The guest bath also functions as exterior pool bath. Down a private hall you will find the cottage-styled primary suite featuring oversized French glass windows peaking out to an English-style atrium, vaulted beamed ceiling, brick fireplace, French doors that open to the yard, large walk-in closet, and sky-lit 'Santa Barbara' bathroom with dual sinks & tub/shower. A second suite upgraded in ‘Ralph Lauren’ fashion with hand-painted walls has remote-controlled skylight, French doors & en-suite remodeled bath with custom vanity, Rohl fixtures & tub/shower. Third suite (used as professional hair studio) has new oak floors, built-ins, window-seat, over-sized Pella windows & dutch-style exterior door that leads to a front redwood deck & covered pergola. Fourth bedroom has window seat, custom bookshelves & built-in closet. A hall bathroom has tub/shower with Olympia-White & Thassos marble surfaces & Waterworks Living-Finish brass fixtures. There is a commercial-grade 3-room, state-of-the-art recording studio engineered with the highest level of technical & functional performance & has served as a sanctuary to legendary artists. The studio opens to a garden/patio with shaded Elm tree. The space can easily be adapted for ADU/home theatre/office/bedrooms. The entertainer’s backyard features large swimming pool, gazebo/spa with Jasmine-covered trellis, large lawn & mature Orange/Lemon/Cherry trees to name a few. Adjacent to dining/shopping at Westfield Mall/Village, Warner Center, Ventura Boulevard & minutes to Topanga Canyon & then swift drive to the coast.
Sold for $2,300,000
Listed by: Rodeo Realty • Desiree Zuckerman • Contact: 818-262-5648
Bought with: Realty ONE Group Summit
$2,300,000
5425 Oakdale Ave, Woodland Hills, CA 91364
4beds
3,724sqft
Single Family Residence
Built in 1953
0.46 Acres Lot
$2,779,100 Zestimate®
$618/sqft
$7,634 Estimated rent
Home value
$2,779,100
$2.50M - $3.11M
$7,634/mo
Zestimate® history
Owner options
List your home for rent
$7,634/mo
Rent Zestimate®
Find your next renter with Zillow Rental Manager. Plus, with online applications, you can quickly screen prospective tenants – for free.
$7,634/mo
Rent Zestimate®
Refinance and save
$14,705/mo
Est. payment
Refinancing to a lower rate could help reduce your monthly payments and save thousands over the life of the loan.
$14,705/mo
Est. payment
Explore your selling options
Work with a Zillow partner agent
Leverage their expertise and Zillow's premium Showcase listings to get your home seen by more buyers.
Get startedList with your own agent
Get your home in front of millions of buyers by listing it on Zillow.
Learn how to do itSell it yourself
Take full control of how buyers see your home on Zillow by listing For Sale by Owner (FSBO).
List your homeWhat's special
Zillow last checked:
Listing updated:
Listed by:
Desiree Zuckerman DRE #01292971 818-262-5648,
Rodeo Realty,
Benn Zuckerman DRE #01917204,
Rodeo Realty
Bought with:
Nick Robles, DRE #02073835
Realty ONE Group Summit
Source: CRMLS,MLS#: SR24201787 Originating MLS: California Regional MLS
Originating MLS: California Regional MLSFacts & features
Interior
Bedrooms & bathrooms
- Bedrooms: 4
- Bathrooms: 4
- Full bathrooms: 3
- 1/2 bathrooms: 1
- Main level bathrooms: 4
- Main level bedrooms: 4
Rooms
- Room types: Bonus Room, Bedroom, Den, Entry/Foyer, Family Room, Guest Quarters, Kitchen, Living Room, Primary Bathroom, Primary Bedroom, Media Room, Office, Other, Sound Studio
Bedroom
- Features: All Bedrooms Down
Bedroom
- Features: Bedroom on Main Level
Bathroom
- Features: Bathtub, Dual Sinks, Full Bath on Main Level, Remodeled, Separate Shower, Upgraded
Kitchen
- Features: Granite Counters, Kitchen/Family Room Combo, Pots & Pan Drawers, Remodeled, Updated Kitchen
Heating
- Central, Zoned
Cooling
- Central Air, Dual, Zoned
Appliances
- Included: Double Oven, Dishwasher, Freezer, Gas Cooktop, Refrigerator, Range Hood
- Laundry: Washer Hookup, Gas Dryer Hookup, Inside
Features
- Beamed Ceilings, Built-in Features, Breakfast Area, Ceiling Fan(s), Eat-in Kitchen, High Ceilings, Recessed Lighting, Storage, Wired for Sound, All Bedrooms Down, Bedroom on Main Level, Main Level Primary, Primary Suite, Walk-In Closet(s)
- Has fireplace: Yes
- Fireplace features: Den, Family Room, Primary Bedroom
- Common walls with other units/homes: No Common Walls
Interior area
- Total interior livable area: 3,724 sqft
Property
Parking
- Total spaces: 10
- Parking features: Circular Driveway, Direct Access, Electric Gate, Garage, Oversized, Private, RV Access/Parking
- Attached garage spaces: 2
- Uncovered spaces: 8
Features
- Levels: One
- Stories: 1
- Entry location: 1
- Patio & porch: Front Porch, Patio
- Exterior features: Lighting, Rain Gutters
- Has private pool: Yes
- Pool features: In Ground, Private
- Has spa: Yes
- Spa features: In Ground, Private
- Has view: Yes
- View description: None
Lot
- Size: 0.46 Acres
- Features: Back Yard, Front Yard, Garden, Lawn, Landscaped, Level, Rectangular Lot, Sprinkler System, Street Level, Yard
Details
- Additional structures: Guest House Attached
- Parcel number: 2164003004
- Zoning: LARA
- Special conditions: Standard
Construction
Type & style
- Home type: SingleFamily
- Architectural style: Ranch,Traditional
- Property subtype: Single Family Residence
Condition
- Updated/Remodeled,Turnkey
- New construction: No
- Year built: 1953
Utilities & green energy
- Sewer: Public Sewer
- Water: Public
Community & HOA
Community
- Features: Street Lights, Suburban, Sidewalks, Valley
- Security: Security Gate
Location
- Region: Woodland Hills
Financial & listing details
- Price per square foot: $618/sqft
- Tax assessed value: $2,346,000
- Date on market: 9/30/2024
- Cumulative days on market: 199 days
- Listing terms: Cash,Cash to New Loan,Conventional
Price history
| Date | Event | Price |
|---|---|---|
| 10/16/2024 | Sold | $2,300,000+1.1%$618/sqft |
Source:  CRMLS #SR24201787 Report a problem CRMLS #SR24201787 Report a problem | ||
| 10/1/2024 | Pending sale | $2,275,000$611/sqft |
Source: CRMLS #SR24201787 Report a problem | ||
Public tax history
| Year | Property taxes | Tax assessment |
|---|---|---|
| 2026 | -- | $2,346,000 +2% |
| 2025 | $27,966 +152.6% | $2,300,000 +159.6% |
| 2024 | $11,069 +1.9% | $885,853 +2% |
| 2023 | $10,859 +4.6% | $868,485 +2% |
| 2022 | $10,380 +1.3% | $851,456 +2% |
| 2021 | $10,242 -1% | $834,762 +1% |
| 2020 | $10,341 | $826,204 +2% |
| 2019 | $10,341 +5.6% | $810,005 +2% |
| 2018 | $9,789 | $794,124 +2% |
| 2017 | $9,789 +2.2% | $778,554 +2% |
| 2016 | $9,576 +2.7% | $763,289 +1.5% |
| 2015 | $9,324 +1.1% | $751,825 +2% |
| 2014 | $9,225 | $737,099 +2.5% |
| 2012 | -- | $719,382 +2% |
| 2011 | -- | $705,277 +0.8% |
| 2010 | -- | $700,007 -0.2% |
| 2009 | -- | $701,671 +2% |
| 2008 | -- | $687,914 +2% |
| 2007 | -- | $674,426 +2% |
| 2006 | -- | $661,203 |
| 2005 | -- | $661,203 +4% |
| 2004 | -- | $635,530 +5.1% |
| 2003 | -- | $604,684 +2% |
| 2002 | -- | $592,828 +4% |
| 2000 | -- | $569,810 |
Find assessor info on the county website
Neighborhood: Woodland Hills
Nearby homes
- $1,759,2006 bd5 ba3.4k sqft5422 Lubao Ave, Woodland Hills, CA 91364Off Market
- $2,000,0004 bd6 ba3.5k sqft5403 Oakdale Ave, Woodland Hills, CA 91364Sold
- $1,622,1004 bd3 ba3k sqft5435 Oakdale Ave, Woodland Hills, CA 91364Off Market
- $2,541,8004 bd5 ba4.1k sqft5430 Oakdale Ave, Woodland Hills, CA 91364Off Market
- $1,736,9006 bd6 ba3.7k sqft19855 Santa Rita St, Woodland Hills, CA 91364Off Market
- $2,814,0005 bd6 ba4.1k sqft19921 Santa Rita St, Woodland Hills, CA 91364Sold
- $1,709,9005 bd4 ba3.3k sqft5438 Lubao Ave, Woodland Hills, CA 91364Off Market
- $2,250,0005 bd5 ba4.4k sqft19825 Santa Rita St, Woodland Hills, CA 91364Sold
Nearby schools
GreatSchools rating
- 8/10Wilbur Charter For Enriched AcademicsGrades: K-5Distance: 1.2 mi
- 4/10Woodland Hills Charter AcademyGrades: 6-8Distance: 1.2 mi
- 9/10Taft Charter HighGrades: 9-12Distance: 0.3 mi
Get a cash offer in 3 minutes
Find out how much your home could sell for in as little as 3 minutes with a no-obligation cash offer.
Estimated market value
$2,779,100
Get a cash offer in 3 minutes
Find out how much your home could sell for in as little as 3 minutes with a no-obligation cash offer.
Estimated market value
$2,779,100
- California
- Los Angeles County
- Los Angeles
- 91364
- Woodland Hills
- 5425 Oakdale Ave
