Charming and well-maintained home nestled in an established neighborhood. This beautifully updated 4-bedroom, 2-bathroom home seamlessly combines modern comforts with classic design. Inside, the open concept living and dining areas welcome in natural light, creating a warm and inviting atmosphere. The spacious kitchen boasts contemporary finishes and ample counter space. The primary bedroom features a generous layout and an ensuite bathroom. Three additional bedrooms provide space for guests, or home office. Step outside to the backyard, where you'll discover a private sanctuary perfect for entertaining on game day or BBQ. Don't miss this opportunity to be in a prime location close to shopping, parks, schools, and other amenities. 5 min to Interstate 820, 15 min to downtown Fort Worth and DFW Airport.
Sold
Price Unknown
5425 Parkview Hills Ln, Fort Worth, TX 76179
4beds
1,833sqft
Single Family Residence
Built in 2008
6,185 Square Feet Lot
$311,000 Zestimate®
$--/sqft
$2,322 Estimated rent
Home value
$311,000
$289,000 - $336,000
$2,322/mo
Zestimate® history
Owner options
List your home for rent
$2,322/mo
Rent Zestimate®
Find your next renter with Zillow Rental Manager. Plus, with online applications, you can quickly screen prospective tenants – for free.
$2,322/mo
Rent Zestimate®
Refinance and save
$200/mo
Est. payment
Refinancing to a lower rate could help reduce your monthly payments and save thousands over the life of the loan.
$200/mo
Est. payment
Explore your selling options
Work with a Zillow partner agent
Leverage their expertise and Zillow's premium Showcase listings to get your home seen by more buyers.
Get startedList with your own agent
Get your home in front of millions of buyers by listing it on Zillow.
Learn how to do itSell it yourself
Take full control of how buyers see your home on Zillow by listing For Sale by Owner (FSBO).
List your homeWhat's special
Contemporary finishesPrivate sanctuaryEstablished neighborhoodNatural lightSpacious kitchenEntertaining on game dayAmple counter space
Zillow last checked:
Listing updated:
Listed by:
Nora Parks 0579749 817-271-8583,
Nora Parks Realtors INC 817-271-8583
Bought with:
Eric LaMay
Star State Homes Realty
Source: NTREIS,MLS#: 21065621
Facts & features
Interior
Bedrooms & bathrooms
- Bedrooms: 4
- Bathrooms: 2
- Full bathrooms: 2
Primary bedroom
- Features: Ceiling Fan(s), En Suite Bathroom
- Level: First
- Dimensions: 18 x 18
Bedroom
- Features: Ceiling Fan(s), Walk-In Closet(s)
- Level: First
- Dimensions: 10 x 12
Bedroom
- Features: Ceiling Fan(s), Walk-In Closet(s)
- Level: First
- Dimensions: 10 x 12
Bedroom
- Features: Ceiling Fan(s), Walk-In Closet(s)
- Level: First
- Dimensions: 13 x 11
Other
- Features: Built-in Features, En Suite Bathroom, Garden Tub/Roman Tub, Linen Closet, Separate Shower
- Level: First
- Dimensions: 10 x 9
Other
- Level: First
- Dimensions: 6 x 9
Kitchen
- Level: First
- Dimensions: 18 x 18
Laundry
- Level: First
- Dimensions: 8 x 6
Living room
- Features: Ceiling Fan(s)
- Level: First
- Dimensions: 20 x 19
Heating
- Central
Cooling
- Central Air
Appliances
- Included: Dishwasher, Electric Range, Electric Water Heater, Disposal, Microwave
- Laundry: Laundry in Utility Room
Features
- Chandelier, Cathedral Ceiling(s), Decorative/Designer Lighting Fixtures, Granite Counters, Kitchen Island, Pantry, Smart Home, Walk-In Closet(s)
- Flooring: Carpet, Ceramic Tile, Laminate, Luxury Vinyl Plank
- Windows: Window Coverings
- Has basement: No
- Has fireplace: No
Interior area
- Total interior livable area: 1,833 sqft
Property
Parking
- Total spaces: 2
- Parking features: Concrete, Door-Single, Driveway, Garage Faces Front, Garage, Lighted
- Attached garage spaces: 2
- Has uncovered spaces: Yes
Features
- Levels: One
- Stories: 1
- Patio & porch: Awning(s), Covered, Deck
- Exterior features: Deck, Outdoor Living Area, Playground, Private Yard
- Pool features: None
- Fencing: Wood
Lot
- Size: 6,185 Square Feet
- Features: Interior Lot
- Residential vegetation: Grassed
Details
- Additional structures: Cabana, Pergola, Shed(s)
- Parcel number: 41209753
Construction
Type & style
- Home type: SingleFamily
- Architectural style: Traditional,Detached
- Property subtype: Single Family Residence
Materials
- Brick
- Roof: Composition
Condition
- Year built: 2008
Utilities & green energy
- Sewer: Public Sewer
- Water: Public
- Utilities for property: Electricity Available, Sewer Available, Water Available
Community & HOA
Community
- Features: Curbs, Playground, Park, Trails/Paths
- Security: Prewired, Security System, Carbon Monoxide Detector(s), Fire Alarm, Security Lights
- Subdivision: Parkview Hills
HOA
- Has HOA: Yes
- Services included: Maintenance Grounds
- HOA fee: $200 annually
- HOA name: Spectrum
- HOA phone: 210-494-0659
Location
- Region: Fort Worth
Financial & listing details
- Tax assessed value: $249,999
- Annual tax amount: $6,364
- Date on market: 9/21/2025
- Cumulative days on market: 26 days
- Exclusions: TV's, Washer Dryer, refrigerator, outside grills, backyard kids playset negotiable, Safe, curtains and rods.
- Electric utility on property: Yes
Price history
| Date | Event | Price |
|---|---|---|
| 12/4/2025 | Sold | -- |
Source: NTREIS #21065621 Report a problem | ||
| 11/13/2025 | Pending sale | $320,000$175/sqft |
Source: NTREIS #21065621 Report a problem | ||
| 10/20/2025 | Contingent | $320,000$175/sqft |
Source: NTREIS #21065621 Report a problem | ||
| 10/5/2025 | Price change | $320,000-1.5%$175/sqft |
Source: NTREIS #21065621 Report a problem | ||
| 9/21/2025 | Listed for sale | $325,000+72%$177/sqft |
Source: NTREIS #21065621 Report a problem | ||
| 10/11/2017 | Listing removed | $188,900$103/sqft |
Source: The Michael Group Real Estate #13555170 Report a problem | ||
| 9/12/2017 | Pending sale | $188,900$103/sqft |
Source: The Michael Group Real Estate #13555170 Report a problem | ||
| 8/18/2017 | Price change | $188,900-3.1%$103/sqft |
Source: The Michael Group Real Estate #13555170 Report a problem | ||
| 7/12/2017 | Price change | $194,900-2.5%$106/sqft |
Source: The Michael Group Real Estate #13555170 Report a problem | ||
| 6/12/2017 | Listed for sale | $199,800$109/sqft |
Source: The Michael Group Real Estate #13555170 Report a problem | ||
| 5/22/2017 | Pending sale | $199,800$109/sqft |
Source: The Michael Group Real Estate #13555170 Report a problem | ||
| 5/14/2017 | Price change | $199,800-0.1%$109/sqft |
Source: The Michael Group Real Estate #13555170 Report a problem | ||
| 3/31/2017 | Price change | $199,900-2.4%$109/sqft |
Source: The Michael Group Real Estate #13555170 Report a problem | ||
| 3/11/2017 | Listed for sale | $204,900$112/sqft |
Source: The Michael Group Real Estate #13555170 Report a problem | ||
| 2/15/2017 | Sold | -- |
Source: Public Record Report a problem | ||
Public tax history
| Year | Property taxes | Tax assessment |
|---|---|---|
| 2025 | $3,754 -17.8% | $249,999 -9.1% |
| 2024 | $4,566 | $274,999 -18.4% |
| 2023 | -- | $336,808 +46.6% |
| 2022 | $5,082 +4.4% | $229,756 +16.6% |
| 2021 | $4,868 -2% | $197,000 |
| 2020 | $4,968 -0.7% | $197,000 |
| 2019 | $5,005 -11.1% | $197,000 +2.9% |
| 2018 | $5,627 +24.5% | $191,471 +8.1% |
| 2017 | $4,522 +9.2% | $177,160 +5% |
| 2016 | $4,142 +16.6% | $168,669 +8% |
| 2015 | $3,552 | $156,243 +19.2% |
| 2014 | $3,552 | $131,100 +6.6% |
| 2013 | -- | $123,000 -3.5% |
| 2012 | -- | $127,400 |
| 2011 | -- | $127,400 -7.5% |
| 2010 | -- | $137,700 -0.9% |
| 2009 | -- | $138,900 +614.5% |
| 2008 | -- | $19,440 |
| 2007 | -- | $19,440 |
Find assessor info on the county website
Neighborhood: Parkview Hills
Nearby homes
- $306,9004 bd3 ba2.1k sqft5501 Parkview Hills Ln, Fort Worth, TX 76179Off Market
- $282,4003 bd2 ba1.7k sqft5421 Parkview Hills Ln, Fort Worth, TX 76179Off Market
- $296,1004 bd2 ba2k sqft5505 Parkview Hills Ln, Fort Worth, TX 76179Off Market
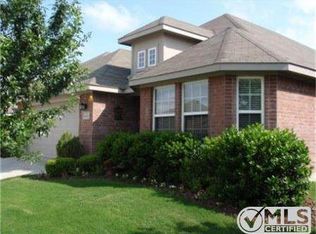
- $282,6003 bd2 ba1.7k sqft5504 Creek Hill Ln, Fort Worth, TX 76179Off Market
- $280,8003 bd2 ba1.7k sqft5500 Creek Hill Ln, Fort Worth, TX 76179Off Market
- $266,400-- bd-- ba-- sqftParkview Hills Ln, Fort Worth, TX 76179Off Market
- $266,8003 bd2 ba1.4k sqft5417 Parkview Hills Ln, Fort Worth, TX 76179Off Market
- $304,1003 bd2 ba2k sqft5508 Creek Hill Ln, Fort Worth, TX 76179Off Market
Nearby schools
GreatSchools rating
- 5/10Elkins Elementary SchoolGrades: PK-5Distance: 0.4 mi
- 7/10Creekview Middle SchoolGrades: 6-8Distance: 0.3 mi
- 6/10Boswell High SchoolGrades: 9-12Distance: 1.4 mi
Schools provided by the listing agent
- Elementary: Elkins
- Middle: Creekview
- High: Boswell
- District: Eagle MT-Saginaw ISD
Source: NTREIS. This data may not be complete. We recommend contacting the local school district to confirm school assignments for this home.
Get a cash offer in 3 minutes
Find out how much your home could sell for in as little as 3 minutes with a no-obligation cash offer.
Estimated market value
$311,000
Get a cash offer in 3 minutes
Find out how much your home could sell for in as little as 3 minutes with a no-obligation cash offer.
Estimated market value
$311,000
- Texas
- Tarrant County
- Fort Worth
- 76179
- Parkview Hills
- 5425 Parkview Hills Ln
Nearby cities
Nearby neighborhoods
Nearby zip codes
Other Fort Worth Topics
