Diamond in Decatur's Popular River Run Community! A charming 3-bedroom home with 2.5 beautifully updated bathrooms, features a spacious Great Room with cathedral ceilings, cozy gas fireplace, and stylish laminate wood flooring. The kitchen offers abundant cabinet and counter space, along with a bright breakfast room perfect for casual dining. Upstairs, you'll find a versatile loft providing additional living or office space. The spacious primary suite includes a walk-in closet and private bath. Step outside to enjoy the large, fully fenced backyard - ideal for entertaining, pets, or play. Situated on a quiet cul-de-sac just steps from the community park, this home offers both comfort and convenience. Great location! Multiple golf courses nearby. 6 minutes to Southwestway Park, a very popular hiking/mountain biking park. 20 minutes to Downtown Indy's Monument Circle. 15 minutes to Indianapolis International Airport. 20 minutes to Greenwood Mall and endless retail and dining options along US-31. Major updates include: roof (2020), HVAC system (2020), flooring (2023), 6-foot privacy fence. Kitchen appliances and TVs included!
Pending
Price cut: $10K (6/19)
$255,000
5425 Powder River Ct, Indianapolis, IN 46221
3beds
1,656sqft
Residential, Single Family Residence
Built in 2003
5,227 Square Feet Lot
$-- Zestimate®
$154/sqft
$18/mo HOA
What's special
Cozy gas fireplaceStylish laminate wood flooring
- 63 days |
- 299 |
- 38 |
Zillow last checked:
Listing updated:
Listed by:
Ryan Hakes 317-410-0505,
Grace & Agape Real Estate Services
Source: MIBOR as distributed by MLS GRID,MLS#: 22101388
Facts & features
Interior
Bedrooms & bathrooms
- Bedrooms: 3
- Bathrooms: 3
- Full bathrooms: 2
- 1/2 bathrooms: 1
- Main level bathrooms: 1
Primary bedroom
- Level: Upper
- Area: 169 Square Feet
- Dimensions: 13x13
Bedroom 2
- Level: Upper
- Area: 110 Square Feet
- Dimensions: 10x11
Bedroom 3
- Level: Upper
- Area: 130 Square Feet
- Dimensions: 10x13
Breakfast room
- Level: Main
- Area: 130 Square Feet
- Dimensions: 10x13
Great room
- Level: Main
- Area: 336 Square Feet
- Dimensions: 16x21
Kitchen
- Features: Tile-Ceramic
- Level: Main
- Area: 108 Square Feet
- Dimensions: 9x12
Loft
- Level: Upper
- Area: 117 Square Feet
- Dimensions: 9x13
Heating
- Forced Air, Natural Gas
Cooling
- Central Air
Appliances
- Included: Dishwasher, Disposal, MicroHood, Electric Oven, Refrigerator, Gas Water Heater
- Laundry: Laundry Closet
Features
- Attic Access, Cathedral Ceiling(s), Ceiling Fan(s), Entrance Foyer, High Speed Internet, Wired for Data
- Windows: WoodWorkStain/Painted
- Has basement: No
- Attic: Access Only
- Number of fireplaces: 1
- Fireplace features: Great Room
Interior area
- Total structure area: 1,656
- Total interior livable area: 1,656 sqft
Property
Parking
- Total spaces: 2
- Parking features: Attached
- Attached garage spaces: 2
- Details: Garage Parking Other(Keyless Entry)
Features
- Levels: Two
- Stories: 2
- Patio & porch: Covered, Rooftop
- Fencing: Fenced,Full
Lot
- Size: 5,227 Square Feet
- Features: Cul-De-Sac, Sidewalks
Details
- Additional structures: Storage
- Parcel number: 491301108046000200
- Horse amenities: None
Construction
Type & style
- Home type: SingleFamily
- Architectural style: Traditional
- Property subtype: Residential, Single Family Residence
Materials
- Vinyl With Brick
- Foundation: Slab
Condition
- New construction: No
- Year built: 2003
Utilities & green energy
- Water: Public
- Utilities for property: Sewer Connected
Community & HOA
Community
- Subdivision: River Run
HOA
- Has HOA: Yes
- Services included: Entrance Common, Insurance, Maintenance, ParkPlayground
- HOA fee: $220 annually
- HOA phone: 317-614-7200
Location
- Region: Indianapolis
Financial & listing details
- Price per square foot: $154/sqft
- Tax assessed value: $215,900
- Annual tax amount: $2,264
- Date on market: 5/12/2026
- Cumulative days on market: 65 days
Estimated market value
Not available
Estimated sales range
Not available
Not available
Price history
| Date | Event | Price |
|---|---|---|
| 6/25/2026 | Pending sale | $255,000$154/sqft |
Source:  MIBOR as distributed by MLS GRID #22101388 Report a problem MIBOR as distributed by MLS GRID #22101388 Report a problem | ||
| 6/19/2026 | Price change | $255,000-3.8%$154/sqft |
Source: MIBOR as distributed by MLS GRID #22101388 Report a problem | ||
| 5/29/2026 | Price change | $265,000-3.6%$160/sqft |
Source: MIBOR as distributed by MLS GRID #22101388 Report a problem | ||
| 5/12/2026 | Listed for sale | $275,000+66.7%$166/sqft |
Source: MIBOR as distributed by MLS GRID #22101388 Report a problem | ||
| 10/14/2020 | Sold | $165,000+0.6%$100/sqft |
Source: MIBOR as distributed by MLS GRID #21731670 Report a problem | ||
| 8/28/2020 | Pending sale | $164,000$99/sqft |
Source: Keller Williams Indpls Metro N #21731670 Report a problem | ||
| 8/27/2020 | Listed for sale | $164,000$99/sqft |
Source: Keller Williams Indpls Metro N #21731670 Report a problem | ||
Public tax history
| Year | Property taxes | Tax assessment |
|---|---|---|
| 2025 | $2,742 +11.9% | $215,900 -12% |
| 2024 | $2,450 +7.6% | $245,300 +11.1% |
| 2023 | $2,276 +18.5% | $220,800 +8.7% |
| 2022 | $1,921 +11.6% | $203,200 +20.4% |
| 2021 | $1,721 -45.9% | $168,800 +10.4% |
| 2020 | $3,179 +9.9% | $152,900 +10.1% |
| 2019 | $2,894 +5.6% | $138,900 +8.6% |
| 2018 | $2,741 +5.4% | $127,900 +7.7% |
| 2017 | $2,600 +5.6% | $118,800 +7.1% |
| 2016 | $2,463 +118.2% | $110,900 +7.1% |
| 2014 | $1,129 +15.5% | $103,500 +6% |
| 2013 | $977 | $97,600 -0.1% |
| 2012 | $977 | $97,700 -5.8% |
| 2011 | -- | $103,700 -5.6% |
| 2010 | $1,099 +0.9% | $109,900 +0.9% |
| 2009 | $1,089 | $108,900 -5.4% |
| 2007 | -- | $115,100 +1.8% |
| 2006 | -- | $113,100 +4.8% |
| 2005 | -- | $107,900 |
| 2004 | -- | $107,900 |
Find assessor info on the county website
Monthly payment
Est. payment
Payment breakdown
Explore the cost of this home by adjusting the details. Changes won't be saved.Climate risks
Neighborhood: Valley Mills
Nearby schools
GreatSchools rating
- 2/10Liberty Early Elementary SchoolGrades: PK-6Distance: 2.3 mi
- 3/10Decatur Middle SchoolGrades: 7-8Distance: 1.3 mi
- 3/10Decatur Central High SchoolGrades: 9-12Distance: 1.2 mi
- $229,4003 bd3 ba1.7k sqft5421 Powder River Ct, Indianapolis, IN 46221Off Market
- $249,7004 bd3 ba1.9k sqft5433 Powder River Ct, Indianapolis, IN 46221Off Market

- $228,0004 bd2 ba1.3k sqft5429 Powder River Ct, Indianapolis, IN 46221Off Market

- $239,9004 bd2 ba1.3k sqft5437 Powder River Ct, Indianapolis, IN 46221Sold

- $234,0003 bd2 ba1.3k sqft5424 Powder River Ct, Indianapolis, IN 46221Sold
- $220,1003 bd2 ba1.2k sqft5428 Powder River Ct, Indianapolis, IN 46221Off Market
- $250,7004 bd3 ba1.9k sqft5441 Powder River Ct, Indianapolis, IN 46221Off Market
- $227,4003 bd2 ba1.2k sqft5420 Powder River Ct, Indianapolis, IN 46221Off Market
A local agent can set up tours, give advice and negotiate with sellers.
Similar homes
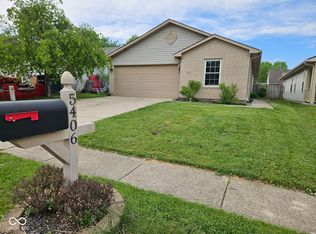
- $235,0003 bd2 ba1.1k sqft5406 Cradle River Ct, Indianapolis, IN 46221Active
 MLS ID #22080789, Laura Moreno, F.C. Tucker Company. MIBOR as distributed by MLS GRID
 - $259,9003 bd3 ba2k sqft6751 Percy Dr, Camby, IN 46113Active
 MLS ID #22112455, Christopher Ripperger, Ever Real Estate, LLC. MIBOR as distributed by MLS GRID
 - $248,3153 bd2 ba1.2k sqft7502 Gold Rush Ct, Camby, IN 46113Active
 MLS ID #22099795, Mike Munoz, CENTURY 21 Scheetz. MIBOR as distributed by MLS GRID
 - $255,0004 bd2 ba1.4k sqft6637 Sunbury Dr, Indianapolis, IN 46241Active
 MLS ID #22108034, Gino Liongson, LLM Capital. MIBOR as distributed by MLS GRID
 - $259,5003 bd2 ba1.1k sqft2075 Sea Hero Ct, Indianapolis, IN 46234ActiveMLS ID #22113363, James Boyce, Mission House Realty LLC. MIBOR as distributed by MLS GRID
- $242,9003 bd2 ba1.2k sqft6459 Pinebark Pl, Indianapolis, IN 46217ActiveMLS ID #22102468, Amanda Oakley, Trueblood Real Estate. MIBOR as distributed by MLS GRID
- $265,0003 bd2 ba1.4k sqft5980 Tybalt Cir, Indianapolis, IN 46254ActiveMLS ID #22110638, Susan Tibbs, F.C. Tucker Company. MIBOR as distributed by MLS GRID
- $295,0003 bd2 ba1.4k sqft3515 W 57th St, Indianapolis, IN 46228ActiveMLS ID #22112290, Sonia Khan, F.C. Tucker Company. MIBOR as distributed by MLS GRID
- $264,9002 bd2 ba1.6k sqft2618 Big Bear Ln, Indianapolis, IN 46217ActiveMLS ID #22112749, Derek Gutting, Keller Williams Indpls Metro N. MIBOR as distributed by MLS GRID
- $275,0003 bd3 ba1.5k sqft1503 Tulip Dr, Franklin, IN 46131ActiveMLS ID #22112769, Debra Brown-Nally, Carpenter, REALTORS®. MIBOR as distributed by MLS GRID
- $260,0003 bd2 ba1.4k sqft4626 Citation Cir, Indianapolis, IN 46237ActiveMLS ID #22100579, Deanna Baird, Highgarden Real Estate. MIBOR as distributed by MLS GRID
- $229,9003 bd2 ba1.1k sqft48 Gazebo Dr, Indianapolis, IN 46227ActiveMLS ID #22078469, Isaiah Ullery, Steve Lew Real Estate Group, LLC. MIBOR as distributed by MLS GRID
- $259,0003 bd2 ba1k sqft4439 Dabny Cir, Indianapolis, IN 46254ActiveMLS ID #22103980, Terre Sommers, Wilson Trust Realty LLC. MIBOR as distributed by MLS GRID
- $240,0004 bd3 ba1.5k sqft1292 Timber Creek Ln, Greenwood, IN 46142ActiveMLS ID #22055152, Kathryn McCoy, Viewpoint Realty Group, LLC. MIBOR as distributed by MLS GRID
- $184,5553 bd2 ba984 sqft3914 Thrush Dr, Indianapolis, IN 46222ActiveMLS ID #22113499, Stuart Houghton, Keller Williams Indy Metro Partners. MIBOR as distributed by MLS GRID
- $259,9003 bd2 ba1.3k sqft1353 Valley Forge Dr, Indianapolis, IN 46234ActiveMLS ID #22107684, Stephan Kline, Kline Properties, Inc.. MIBOR as distributed by MLS GRID
- $269,9003 bd2 ba1.5k sqft921 S State Ave, Indianapolis, IN 46203ActiveMLS ID #22099528, James Gilday, eXp Realty, LLC. MIBOR as distributed by MLS GRID
- $279,0003 bd2 ba1.6k sqft6105 Lakeside Manor Ave, Indianapolis, IN 46254ActiveMLS ID #22107364, Mark Lopez, F.C. Tucker Company. MIBOR as distributed by MLS GRID
- $349,0004 bd3 ba2k sqft6338 Card Blvd, Indianapolis, IN 46221ActiveMLS ID #22098235, Clayton Wilson, Key Realty Indiana. MIBOR as distributed by MLS GRID
- $238,0003 bd2 ba1.4k sqft5447 Spring Creek Cir, Indianapolis, IN 46254ActiveMLS ID #22106544, Ryan Hakes, Grace & Agape Real Estate Services. MIBOR as distributed by MLS GRID
