Stunning new construction duplex offering 4 bedrooms and 2 bathrooms with exceptional craftsmanship throughout. The beautiful open-concept floor plan is designed for modern living and entertaining, featuring quartz countertops, a spacious walk-in pantry, and a large eating island that serves as the heart of the home. The private primary suite includes a walk-in closet and an attached bathroom for added comfort and convenience. Step outside to enjoy the covered patio, perfect for relaxing or entertaining guests year-round. Every detail has been thoughtfully finished, with everything brand new and move-in ready. The yard will be fully fenced and sodded in the coming week, providing a finished outdoor space to enjoy. Don't miss this opportunity to own a beautifully built home with quality finishes, contemporary design, and low-maintenance living. Call for a showing today.
Closed
Price Unknown
5425 Rolly St Unit 200, Wichita, KS 67215
4beds
1,373sqft
Duplex
Built in 2026
-- sqft lot
$199,700 Zestimate®
$--/sqft
$1,625 Estimated rent
Home value
$199,700
$182,000 - $220,000
$1,625/mo
Zestimate® history
Owner options
List your home for rent
$1,625/mo
Rent Zestimate®
Find your next renter with Zillow Rental Manager. Plus, with online applications, you can quickly screen prospective tenants – for free.
$1,625/mo
Rent Zestimate®
Refinance and save
$760/mo
Est. payment
Refinancing to a lower rate could help reduce your monthly payments and save thousands over the life of the loan.
$760/mo
Est. payment
Explore your selling options
Work with a Zillow partner agent
Leverage their expertise and Zillow's premium Showcase listings to get your home seen by more buyers.
Get startedList with your own agent
Get your home in front of millions of buyers by listing it on Zillow.
Learn how to do itSell it yourself
Take full control of how buyers see your home on Zillow by listing For Sale by Owner (FSBO).
List your homeWhat's special
Zillow last checked:
Listing updated:
Listed by:
Skylar Bales 800-268-8117,
LPT Realty, LLC
Bought with:
Cheyenne Harvey, 00244015
Source: SCKMLS as distributed by MLS GRID,MLS#: 673893
Facts & features
Interior
Bedrooms & bathrooms
- Bedrooms: 4
- Bathrooms: 2
- Full bathrooms: 2
Primary bedroom
- Description: Luxury Vinyl
- Level: Main
- Area: 121
- Dimensions: 11x11
Kitchen
- Description: Luxury Vinyl
- Level: Main
- Area: 40
- Dimensions: 10x4
Living room
- Description: Luxury Vinyl
- Level: Main
- Area: 154
- Dimensions: 11x14
Heating
- Forced Air, Natural Gas
Cooling
- Central Air, Electric
Appliances
- Included: Dishwasher, Disposal, Microwave, Range
- Laundry: Main Level, 220 equipment
Features
- Ceiling Fan(s), Walk-In Closet(s), Vaulted Ceiling(s)
- Basement: None
- Has fireplace: No
Interior area
- Total interior livable area: 1,373 sqft
- Finished area above ground: 1,373
- Finished area below ground: 0
Property
Parking
- Total spaces: 2
- Parking features: Attached, Zero Entry
- Garage spaces: 2
Features
- Levels: One
- Stories: 1
- Patio & porch: Covered
- Exterior features: Guttering - ALL, Sprinkler System, Zero Step Entry
Lot
- Size: 8,712 Square Feet
- Features: Standard
Details
- Parcel number: 0872061402204003.00
Construction
Type & style
- Home type: MultiFamily
- Architectural style: Ranch
- Property subtype: Duplex
Materials
- Frame w/Less than 50% Mas
- Foundation: None, Slab
- Roof: Composition
Condition
- Year built: 2026
Details
- Builder name: Luca Investment Prop.
Utilities & green energy
- Gas: Natural Gas Available
- Utilities for property: Sewer Available, Natural Gas Available, Public
Community & HOA
Community
- Subdivision: COTTONWOOD CREEK
HOA
- Has HOA: Yes
- HOA fee: $760 annually
Location
- Region: Wichita
Financial & listing details
- Date on market: 6/2/2026
- Cumulative days on market: 22 days
- Ownership: Corporate non-REO
- Road surface type: Paved
Price history
Price history is unavailable.
Public tax history
Tax history is unavailable.
Neighborhood: 67215
Nearby homes
- $199,9004 bd2 ba1.3k sqft5425 Rolly St UNIT 100, Wichita, KS 67215For Sale
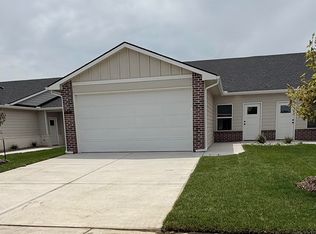
- $185,0003 bd2 ba1.2k sqft5417 W Rolly UNIT 100, Wichita, KS 67215For Sale

- $1,6254 bd2 ba1.3k sqft5304 Rolly St #200, Wichita, KS 67215For Rent

- $30,000-- sqft4111 S Leonine St, Wichita, KS 67217Lot/Land

- $960,000-- sqft5500 W Macarthur Rd, Wichita, KS 67215Lot/Land
- $--4 bd2 ba2.7k sqft5420 W Rolly St UNIT 200, Wichita, KS 67215Sold
- $--3 bd2 ba1.2k sqft5416 W Rolly St UNIT 100, Wichita, KS 67215Sold
- $1,5003 bd2 ba1.1k sqft5417 W Rolly #200, Wichita, KS 67215For Rent
Nearby schools
GreatSchools rating
- 2/10Oatville Elementary SchoolGrades: PK-5Distance: 0.4 mi
- 5/10Haysville West Middle SchoolGrades: 6-8Distance: 4.2 mi
- 2/10Campus High HaysvilleGrades: 9-12Distance: 2.8 mi
Schools provided by the listing agent
- Elementary: Oatville
- Middle: Haysville West
- High: Campus
Source: SCKMLS as distributed by MLS GRID. This data may not be complete. We recommend contacting the local school district to confirm school assignments for this home.
Sell for more on Zillow
Get a Zillow Showcase℠ listing at no additional cost and you could sell for .
$199,700
2% more
+$3,994
With Zillow Showcase(estimated)
$203,694
Sell for more on Zillow
Get a Zillow Showcase℠ listing at no additional cost and you could sell for .
$199,700
2% more
+$3,994
With Zillow Showcase(estimated)
$203,694
- Kansas
- Sedgwick County
- Wichita
- 67215
- 5425 Rolly St Unit 200
