2.489% Interest rate on an FHA Assumable mortgage! Private fenced yard! Covered Parking! In unit laundry! This awesome townhome checks all of the boxes! Offering privacy with no neighbors above or below. Spread across three thoughtfully designed levels, including a basement, this
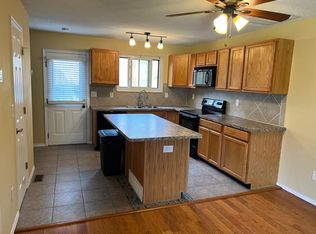
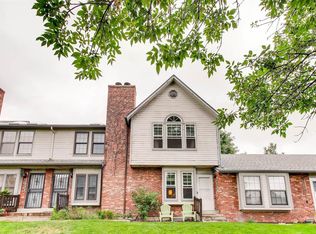
home boasts an array of desirable features. The open-concept main level showcases modern LVP (luxury vinyl plank) flooring and flows seamlessly from the kitchen to your private fenced yard. Upstairs, discover two generously sized bedrooms, each graced with vaulted ceilings and skylights. The primary bedroom features dual closets for abundant storage. Recent updates include modern color schemes, and new trim work. The well-maintained brick exterior reflects traditional cottage styling, while recent HOA improvements include a new roof and exterior paint. Enjoy the convenience of in-unit laundry, central air conditioning, a newer water heater, and reserved covered parking. A beautiful courtyard entry welcomes you home. Discover Littleton's charming historic downtown, about a quarter mile away. Easily walk or ride a bicycle to local favorites like Kate's Wine Bar, The Melting Pot, and ViewHouse, along with boutique shops along Main Street's tree-lined corridor. This vibrant neighborhood blends small-town charm with modern amenities, featuring the RTD light rail station for easy Denver commutes, seasonal farmers' markets, and community events at Town Hall Arts Center. The nearby Platte River Trail offers scenic outdoor recreation, while the area's historic architecture and brick-paved sidewalks create an inviting, walkable atmosphere that captures Colorado's unique character.
Sold for $385,000
Zillow last checked:
Listing updated:
Bought with:
Rhyan Diller, 100070483
The Agency - Denver
Source: REcolorado as distributed by MLS GRID,MLS#: 4448653
Price history
| Date | Event | Price |
|---|---|---|
| 4/23/2025 | Sold | $385,000-1.3%$262/sqft |
Source:  REcolorado as distributed by MLS GRID #4448653 Report a problem REcolorado as distributed by MLS GRID #4448653 Report a problem | ||
| 2/6/2025 | Pending sale | $390,000$265/sqft |
Source: REcolorado as distributed by MLS GRID #4448653 Report a problem | ||
| 1/9/2025 | Listed for sale | $390,000+37.6%$265/sqft |
Source: REcolorado as distributed by MLS GRID #4448653 Report a problem | ||
| 9/21/2020 | Sold | $283,500+1.3%$193/sqft |
Source: Public Record Report a problem | ||
| 8/10/2020 | Pending sale | $280,000$190/sqft |
Source: Re/max Alliance #3653773 Report a problem | ||
| 8/5/2020 | Listed for sale | $280,000+107.9%$190/sqft |
Source: Re/max Alliance #3653773 Report a problem | ||
| 3/9/2009 | Sold | $134,700+4.4%$92/sqft |
Source: Public Record Report a problem | ||
| 4/4/2006 | Sold | $129,000+2.5%$88/sqft |
Source: Public Record Report a problem | ||
| 3/31/2000 | Sold | $125,900+99.8%$86/sqft |
Source: Public Record Report a problem | ||
| 11/10/1993 | Sold | $63,000$43/sqft |
Source: Public Record Report a problem | ||
Nearby homes


Get a cash offer in 3 minutes
Find out how much your home could sell for in as little as 3 minutes with a no-obligation cash offer.
Estimated market value
$363,500
