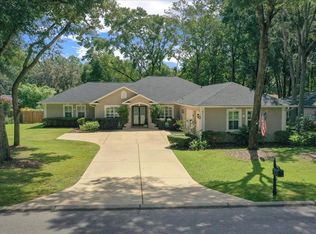
BACK ON THE MARKET DUE TO BUYER FINANCING. Nestled on a spacious .52-acre lot in a desirable southeast Ocala location, this beautifully maintained pool home offers the perfect blend of comfort and functionality. Built in 2002, the property features 3 bedrooms, 2 bathrooms, and an oversized 2.5-car garage with 2,302 square feet of living space under air. Do you work from home?? Well, you will love the office space as it complements the home’s versatile layout. The chef’s kitchen—complete with newer appliances, ample counter space, and an open design—flows seamlessly into a bright great room boasting soaring ceilings and a cozy gas fireplace. Two generous guest bedrooms, along with an updated accessible guest bathroom, provide comfort for family or visitors. The expansive master suite is a true retreat, with direct access to a screened-in salt water pool and hot tub area, perfect for year-round relaxation and entertaining. A covered patio, already plumbed for a gas line, offers the ideal setting for a future summer kitchen or grilling area. Recent upgrades include a brand-new roof (2024), Pool enclosure just re-screened,up-dated irrigation system, fresh interior and exterior paint, two tankless water heaters (one new), updated pool pump, and modernized guest bath. Located across from a neighborhood playground, this home combines convenience with luxury for the ultimate Florida lifestyle.
Sold for $530,000
Zillow last checked:
Listing updated:
Bought with:
Jennifer Hay, 3150197
NEWMARK REAL ESTATE GROUP
Source: Stellar MLS,MLS#: OM700256 Originating MLS: Ocala - Marion
Originating MLS: Ocala - Marion
Price history
| Date | Event | Price |
|---|---|---|
| 1/8/2026 | Sold | $530,000+1.4%$230/sqft |
Source:  Stellar MLS #OM700256 Report a problem Stellar MLS #OM700256 Report a problem | ||
| 12/9/2025 | Pending sale | $522,500$227/sqft |
Source: Stellar MLS #OM700256 Report a problem | ||
| 8/17/2025 | Price change | $522,500-0.8%$227/sqft |
Source: Stellar MLS #OM700256 Report a problem | ||
| 8/7/2025 | Listed for sale | $526,900$229/sqft |
Source: Stellar MLS #OM700256 Report a problem | ||
| 8/4/2025 | Pending sale | $526,900$229/sqft |
Source: Stellar MLS #OM700256 Report a problem | ||
| 7/28/2025 | Price change | $526,900-0.6%$229/sqft |
Source: Stellar MLS #OM700256 Report a problem | ||
| 7/25/2025 | Pending sale | $529,900$230/sqft |
Source: Stellar MLS #OM700256 Report a problem | ||
| 7/21/2025 | Price change | $529,900-1.9%$230/sqft |
Source: Stellar MLS #OM700256 Report a problem | ||
| 5/12/2025 | Price change | $539,900-1.8%$235/sqft |
Source: Stellar MLS #OM700256 Report a problem | ||
| 4/27/2025 | Listed for sale | $550,000-2.2%$239/sqft |
Source: Stellar MLS #OM700256 Report a problem | ||
| 2/19/2025 | Listing removed | $562,600$244/sqft |
Source: Stellar MLS #OM690569 Report a problem | ||
| 1/25/2025 | Price change | $562,600-1.1%$244/sqft |
Source: Stellar MLS #OM690569 Report a problem | ||
| 1/3/2025 | Price change | $568,800-1.1%$247/sqft |
Source: Stellar MLS #OM690569 Report a problem | ||
| 12/3/2024 | Listed for sale | $575,000+77.5%$250/sqft |
Source: Stellar MLS #OM690569 Report a problem | ||
| 9/13/2019 | Sold | $324,000-1.8%$141/sqft |
Source:  OMCAR #559771 Report a problem OMCAR #559771 Report a problem | ||
| 8/1/2019 | Pending sale | $329,900$143/sqft |
Source: SELLSTATE NEXT GENERATION REALTY #559771 Report a problem | ||
| 7/30/2019 | Listed for sale | $329,900$143/sqft |
Source: SELLSTATE NEXT GENERATION REALTY #559771 Report a problem | ||
| 7/22/2019 | Pending sale | $329,900$143/sqft |
Source: SELLSTATE NEXT GENERATION REALTY #559771 Report a problem | ||
| 7/19/2019 | Listed for sale | $329,900+78.3%$143/sqft |
Source: SELLSTATE NEXT GENERATION REALTY #559771 Report a problem | ||
| 10/21/2013 | Sold | $185,000-15.9%$80/sqft |
Source: Public Record Report a problem | ||
| 8/4/2013 | Listed for sale | $219,900-37.2%$96/sqft |
Source: RE/MAX NAVIGATOR #G4697363 Report a problem | ||
| 1/27/2006 | Sold | $350,000$152/sqft |
Source: Public Record Report a problem | ||

Get a cash offer in 3 minutes
Find out how much your home could sell for in as little as 3 minutes with a no-obligation cash offer.
Estimated market value
$531,500
