Prepare to fall in love with this Clarendon Hills charmer offering the Colorado experience on a hard-to-find 1.24-acre lot with gorgeous foothills views. The main level includes a study, dining room, kitchen and family room where you can watch wildlife meandering along Fossil Creek. Upstairs, you'll find three bedrooms including the primary and a renovated guest bathroom. The finished, walkout basement includes a rec room, wet bar with updated shiplap, bathroom and two bedrooms. You'll find tasteful updates throughout the property, including new carpet, new interior and exterior paint, new fireplace fa ade and mantle, new oak floors in the family room and dining room, and updated light fixtures. The furnace/AC/water heater were installed in 2021 and a new Trex deck was added in 2022. This home has been pre-inspected.
Sold for $1,135,000
$1,135,000
5425 Saratoga Cir, Fort Collins, CO 80526
5beds
3,692sqft
Single Family Residence
Built in 1993
1.24 Acres Lot
$1,230,100 Zestimate®
$307/sqft
$4,121 Estimated rent
Home value
$1,230,100
$1.17M - $1.30M
$4,121/mo
Zestimate® history
Owner options
List your home for rent
$4,121/mo
Rent Zestimate®
Find your next renter with Zillow Rental Manager. Plus, with online applications, you can quickly screen prospective tenants – for free.
$4,121/mo
Rent Zestimate®
Refinance and save
$7,246/mo
Est. payment
Refinancing to a lower rate could help reduce your monthly payments and save thousands over the life of the loan.
$7,246/mo
Est. payment
Explore your selling options
Work with a Zillow partner agent
Leverage their expertise and Zillow's premium Showcase listings to get your home seen by more buyers.
Get startedList with your own agent
Get your home in front of millions of buyers by listing it on Zillow.
Learn how to do itSell it yourself
Take full control of how buyers see your home on Zillow by listing For Sale by Owner (FSBO).
List your homeWhat's special
Zillow last checked:
Listing updated:
Listed by:
Paul Matthews 970-988-5161,
Group Harmony
Bought with:
Gordon Eatherton Jr, 100037757
West and Main Homes
Source: IRES as distributed by MLS GRID,MLS#: 1012705
Facts & features
Interior
Bedrooms & bathrooms
- Bedrooms: 5
- Bathrooms: 4
- Full bathrooms: 2
- 3/4 bathrooms: 1
- 1/2 bathrooms: 1
- Main level bathrooms: 1
Primary bedroom
- Description: Carpet
- Features: 5 Piece Primary Bath
- Level: Upper
- Area: 224 Square Feet
- Dimensions: 14 x 16
Bedroom 2
- Description: Carpet
- Level: Upper
- Area: 144 Square Feet
- Dimensions: 12 x 12
Bedroom 3
- Description: Carpet
- Level: Upper
- Area: 132 Square Feet
- Dimensions: 11 x 12
Bedroom 4
- Description: Carpet
- Level: Basement
- Area: 192 Square Feet
- Dimensions: 16 x 12
Bedroom 5
- Description: Carpet
- Level: Basement
- Area: 150 Square Feet
- Dimensions: 10 x 15
Dining room
- Description: Wood
- Level: Main
- Area: 180 Square Feet
- Dimensions: 12 x 15
Kitchen
- Description: Wood
- Level: Main
- Area: 260 Square Feet
- Dimensions: 13 x 20
Laundry
- Description: Luxury Vinyl
- Level: Main
- Area: 77 Square Feet
- Dimensions: 7 x 11
Living room
- Description: Wood
- Level: Main
- Area: 280 Square Feet
- Dimensions: 14 x 20
Recreation room
- Description: Carpet
- Level: Basement
- Area: 247 Square Feet
- Dimensions: 13 x 19
Study
- Description: Carpet
- Level: Main
- Area: 156 Square Feet
- Dimensions: 12 x 13
Heating
- Forced Air
Cooling
- Central Air, Ceiling Fan(s), Whole House Fan
Appliances
- Included: Gas Range, Dishwasher, Refrigerator, Bar Fridge, Washer, Dryer, Microwave, Disposal
- Laundry: Washer/Dryer Hookup
Features
- Separate Dining Room, Walk-In Closet(s), Wet Bar, Jack & Jill Bathroom, Kitchen Island
- Flooring: Wood
- Windows: Window Coverings
- Basement: Full,Partially Finished,Built-In Radon
- Has fireplace: Yes
- Fireplace features: Gas
Interior area
- Total structure area: 2,367
- Total interior livable area: 3,692 sqft
- Finished area above ground: 2,367
Property
Parking
- Total spaces: 3
- Parking features: Garage Door Opener
- Attached garage spaces: 3
- Details: Attached
Features
- Levels: Two
- Stories: 2
- Patio & porch: Deck
- Exterior features: Sprinkler System
- Has view: Yes
- View description: Hills
Lot
- Size: 1.24 Acres
- Features: Paved, Curbs, Gutters, Street Light, Fire Hydrant within 500 Feet
Details
- Parcel number: R1255371
- Zoning: RL
- Special conditions: Private Owner
Construction
Type & style
- Home type: SingleFamily
- Architectural style: Contemporary
- Property subtype: Single Family Residence
Materials
- Frame, Stucco
- Roof: Composition
Condition
- New construction: No
- Year built: 1993
Utilities & green energy
- Electric: City of FTC
- Gas: Xcel Energy
- Sewer: Public Sewer
- Water: District
- Utilities for property: Natural Gas Available, Electricity Available, Cable Available, Satellite Avail, High Speed Avail
Community & HOA
Community
- Security: Fire Alarm
- Subdivision: Clarendon Hills
HOA
- Has HOA: Yes
- HOA fee: $618 annually
- HOA name: Clarendon Hills HOA
- HOA phone: 970-494-0609
Location
- Region: Fort Collins
Financial & listing details
- Price per square foot: $307/sqft
- Tax assessed value: $1,139,900
- Annual tax amount: $6,449
- Date on market: 6/21/2024
- Listing terms: Cash,Conventional
- Exclusions: Staging furniture and accessories, Seller's personal property.
- Electric utility on property: Yes
- Road surface type: Asphalt
Price history
| Date | Event | Price |
|---|---|---|
| 8/8/2024 | Sold | $1,135,000$307/sqft |
Source:  IRES as distributed by MLS GRID #1012705 Report a problem IRES as distributed by MLS GRID #1012705 Report a problem | ||
| 7/7/2024 | Pending sale | $1,135,000$307/sqft |
Source:  REcolorado as distributed by MLS GRID #IR1012705 Report a problem REcolorado as distributed by MLS GRID #IR1012705 Report a problem | ||
| 6/25/2024 | Listed for sale | $1,135,000+122.5%$307/sqft |
Source: IRES as distributed by MLS GRID #1012705 Report a problem | ||
| 1/21/2009 | Sold | $510,000+30.8%$138/sqft |
Source: Public Record Report a problem | ||
| 4/1/2002 | Sold | $390,000$106/sqft |
Source: Public Record Report a problem | ||
Public tax history
| Year | Property taxes | Tax assessment |
|---|---|---|
| 2025 | $7,229 +6.8% | $71,244 -2.3% |
| 2024 | $6,768 +27.6% | $72,950 -1% |
| 2023 | $5,304 -1.1% | $73,658 +33.9% |
| 2022 | $5,362 +23.6% | $55,009 -2.8% |
| 2021 | $4,339 -0.4% | $56,592 +24.6% |
| 2020 | $4,356 +12.6% | $45,403 -9.9% |
| 2019 | $3,867 | $50,386 +21.3% |
| 2018 | $3,867 | $41,522 |
| 2017 | $3,867 +0.3% | $41,522 +5.7% |
| 2016 | $3,854 +5.9% | $39,299 0% |
| 2015 | $3,639 +9.3% | $39,300 +10% |
| 2014 | $3,331 | $35,740 |
| 2013 | -- | $35,740 +0.7% |
| 2012 | -- | $35,490 |
| 2011 | -- | $35,490 -5.8% |
| 2010 | -- | $37,660 |
| 2009 | -- | $37,660 +20.2% |
| 2008 | -- | $31,330 |
| 2007 | -- | $31,330 +1.2% |
| 2006 | -- | $30,960 |
| 2005 | -- | $30,960 +17.5% |
| 2004 | -- | $26,350 -5% |
| 2002 | -- | $27,740 |
| 2001 | -- | $27,740 |
Find assessor info on the county website
Neighborhood: Clarendon Hills
Nearby homes
- $1,409,5005 bd4 ba4.5k sqft5413 Saratoga Cir, Fort Collins, CO 80526Sold
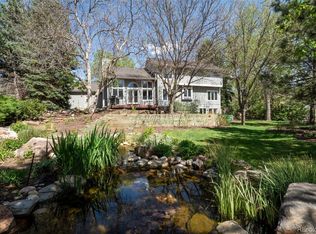
- $1,446,2005 bd5 ba4.6k sqft5501 Saratoga Cir, Fort Collins, CO 80526Off Market

- $1,555,9004 bd4 ba5.4k sqft1000 Fossil Creek Dr, Fort Collins, CO 80526Off Market
- $1,124,8005 bd4 ba4.4k sqft5430 Hilldale Ct, Fort Collins, CO 80526Off Market

- $1,310,4006 bd4 ba5.2k sqft5424 Saratoga Cir, Fort Collins, CO 80526Off Market
- $1,004,1004 bd2 ba2k sqft903 Hilldale Dr, Fort Collins, CO 80526Off Market
- $961,7002 bd2 ba2.6k sqft5424 Hilldale Ct, Fort Collins, CO 80526Off Market
- $1,100,0006 bd4 ba4.6k sqft5436 Hilldale Ct, Fort Collins, CO 80526Sold
Nearby schools
GreatSchools rating
- 9/10McGraw Elementary SchoolGrades: PK-5Distance: 0.8 mi
- 6/10Webber Middle SchoolGrades: 6-8Distance: 1.3 mi
- 8/10Rocky Mountain High SchoolGrades: 9-12Distance: 2.5 mi
Schools provided by the listing agent
- Elementary: Mcgraw
- Middle: Webber
- High: Rocky Mountain
Source: IRES as distributed by MLS GRID. This data may not be complete. We recommend contacting the local school district to confirm school assignments for this home.
Get a cash offer in 3 minutes
Find out how much your home could sell for in as little as 3 minutes with a no-obligation cash offer.
Estimated market value
$1,230,100
Get a cash offer in 3 minutes
Find out how much your home could sell for in as little as 3 minutes with a no-obligation cash offer.
Estimated market value
$1,230,100
- Colorado
- Larimer County
- Fort Collins
- 80526
- Clarendon Hills
- 5425 Saratoga Cir
Nearby cities
Nearby neighborhoods
Nearby zip codes
Other Fort Collins Topics
