Skip main navigation
Sold for $465,000
  • $465,000

    5425 Strawberry Ln, King George, VA 22485

    4beds
    3,734sqft
    Single Family Residence
    Built in 1983
    2.26 Acres Lot
    $516,800 Zestimate®
    $125/sqft
    $2,646 Estimated rent

    Home value

    $516,800

    $491,000 - $543,000

    $2,646/mo

    Zestimate® history
    Loading
    Loading...

    Owner options

    List your home for rent

    $2,646/mo

    Rent Zestimate®

    Find your next renter with Zillow Rental Manager. Plus, with online applications, you can quickly screen prospective tenants – for free.

    Learn more

    $2,646/mo

    Rent Zestimate®

    Refinance and save

    $2,716/mo

    Est. payment

    Refinancing to a lower rate could help reduce your monthly payments and save thousands over the life of the loan.

    See today's rates

    $2,716/mo

    Est. payment

    Explore your selling options

    Work with a Zillow partner agent

    Leverage their expertise and Zillow's premium Showcase listings to get your home seen by more buyers.

    Get started

    List with your own agent

    Get your home in front of millions of buyers by listing it on Zillow.

    Learn how to do it

    Sell it yourself

    Take full control of how buyers see your home on Zillow by listing For Sale by Owner (FSBO).

    List your home

    What's special

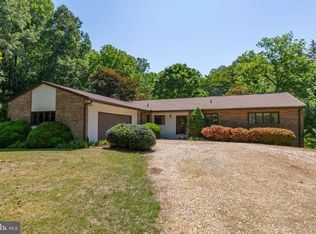
    Welcome to your dream home nestled on a serene 2.26-acre private lot in a well-established neighborhood, just minutes away from Dahlgren and the Harry Nice Bridge. This charming cape cod residence boasts timeless elegance with its all-brick exterior and inviting front porch, perfect for enjoying your morning coffee or evening sunsets. Step inside to discover a meticulously maintained interior featuring 4 bedrooms and 3.5 baths, providing ample space for comfortable living. The updated kitchen is a culinary delight, showcasing modern amenities and sleek finishes that will inspire your inner chef. Entertain guests or simply unwind on the expansive back porch overlooking the lush greenery of your backyard oasis. With a 2-car attached garage and a paved driveway. Warmth and coziness abound with two wood-burning stoves, offering both ambiance and practicality during colder months. New carpeting adds to the comfort and appeal of this inviting home. Enjoy additional living space in the finished walk-out basement, providing endless possibilities for recreation, relaxation, or even a home office. Surrounded by mature landscaping, the yard is a picturesque retreat, offering tranquility and privacy for outdoor enjoyment. Located on a quiet street with no HOA, this property offers the perfect blend of convenience and serenity, providing easy access to nearby amenities while ensuring a peaceful retreat from the hustle and bustle of daily life. This type of home is a rare find, combining classic charm with modern comforts. With over 3,500 square feet of living space (estimated, buyer to verify), there's plenty of room to accommodate your lifestyle and needs. Don't miss out on this exceptional opportunity to make this captivating home yours! Schedule your private showing today and experience the epitome of gracious living in this extraordinary residence.

    Zillow last checked:

    Listing updated:

    Listed by:

    Ashley Nicole Brooks 540-604-3314,

    Berkshire Hathaway HomeServices PenFed Realty

    Bought with:

    Tracy Vasquez, SP200204410

    Cummings & Co. Realtors

    Source: Bright MLS,MLS#: VAKG2004892MLS Logo

    Facts & features

    Interior

    Bedrooms & bathrooms
    • Bedrooms: 4
    • Bathrooms: 4
    • Full bathrooms: 3
    • 1/2 bathrooms: 1
    • Main level bathrooms: 2
    • Main level bedrooms: 2
    Basement
    • Area: 1350
    Heating
    • Forced Air, Propane
    Cooling
    • Central Air, Ductless, Electric
    Appliances
    • Included: Built-In Range, Dishwasher, Double Oven, Oven/Range - Electric, Refrigerator, Water Heater, Electric Water Heater
    Features
    • Ceiling Fan(s), Combination Kitchen/Dining, Dining Area, Floor Plan - Traditional, Upgraded Countertops, Walk-In Closet(s), Dry Wall
    • Flooring: Carpet, Hardwood, Tile/Brick, Wood
    • Windows: Double Pane Windows
    • Basement: Finished,Partial,Walk-Out Access
    • Has fireplace: No
    • Fireplace features: Wood Burning Stove
    Interior area
    • Total structure area: 3,734
    • Total interior livable area: 3,734 sqft
    • Finished area above ground: 2,384
    • Finished area below ground: 1,350

    Property

    Parking
    • Total spaces: 6
    • Parking features: Garage Faces Front, Attached, Driveway
    • Attached garage spaces: 2
    • Uncovered spaces: 4
    Accessibility
    • Accessibility features: None
    Features
    • Levels: Three
    • Stories: 3
    • Pool features: None
    Lot
    • Size: 2.26 Acres
    Details
    • Additional structures: Above Grade, Below Grade
    • Parcel number: 8C 1 8
    • Zoning: A2
    • Special conditions: Standard

    Construction

    Type & style
    • Home type: SingleFamily
    • Architectural style: Cape Cod
    • Property subtype: Single Family Residence
    Materials
    • Brick
    • Foundation: Block
    • Roof: Architectural Shingle
    Condition
    • Good
    • New construction: No
    • Year built: 1983

    Utilities & green energy

    • Sewer: On Site Septic, Septic < # of BR
    • Water: Public

    Community & neighborhood

    Location
    • Region: King George
    • Subdivision: Strawberry Hill

    Other

    Other facts
    • Listing agreement: Exclusive Right To Sell
    • Ownership: Fee Simple

    Price history

    DateEventPrice
    5/28/2024Sold$465,000+3.3%$125/sqft
    Source: Bright MLS #VAKG2004892 Report a problem
    4/30/2024Contingent$450,000$121/sqft
    Source: Bright MLS #VAKG2004892 Report a problem
    4/23/2024Listed for sale$450,000+95.7%$121/sqft
    Source: Bright MLS #VAKG2004892 Report a problem
    4/23/2013Sold$230,000-3.3%$62/sqft
    Source: Public Record Report a problem
    1/13/2013Pending sale$237,900$64/sqft
    Source: Keller Williams Preferred Realty #KG7965539 Report a problem
    12/6/2012Price change$237,900-4.6%$64/sqft
    Source: Keller Williams Preferred Realty #KG7965539 Report a problem
    11/26/2012Listed for sale$249,500+1.8%$67/sqft
    Source: Keller Williams Preferred Realty #KG7965539 Report a problem
    10/7/2012Listing removed$245,000$66/sqft
    Source: RE/MAX SUPERCENTER #KG7902356 Report a problem
    8/11/2012Price change$245,000-18.3%$66/sqft
    Source: RE/MAX SUPERCENTER #KG7902356 Report a problem
    5/27/2012Listed for sale$299,900$80/sqft
    Source: CENTURY 21 Battlefield Real Estate, Inc. #KG7821117 Report a problem

    Public tax history

    YearProperty taxesTax assessment
    2023$2,400 -2.9%$353,000
    2022$2,471 +21.8%$353,000 +27.1%
    2021$2,028 +4.3%$277,800
    2020$1,945 $277,800
    2018$1,945 $277,800 +6.9%
    2017-- $259,800
    2016-- $259,800
    2015-- $259,800
    2014-- $259,800 -13.7%
    2013-- $301,100
    2012-- $301,100
    2011-- $301,100
    2010-- $301,100 -23.5%
    2009-- $393,700 +7.7%
    2007-- $365,400
    2006-- $365,400 +101.7%
    2005-- $181,200
    2004-- $181,200
    2003-- $181,200
    2002-- $181,200 +15.4%
    2001-- $157,000
    2000-- $157,000

    Find assessor info on the county website

    Neighborhood: 22485

    Nearby schools

    GreatSchools rating
    Schools provided by the listing agent
    • Elementary: Potomac
    • Middle: King George
    • High: King George
    • District: King George County Schools

    Source: Bright MLS. This data may not be complete. We recommend contacting the local school district to confirm school assignments for this home.

    Get pre-qualified for a loan
    At Zillow Home Loans, we can pre-qualify you in as little as 5 minutes with no impact to your credit score.

    An equal housing lender. NMLS #10287.

    Sell for more on Zillow
    Get a Zillow Showcase℠ listing at no additional cost and you could sell for .
    $516,800
    2% more
    +$10,336
    With Zillow Showcase(estimated)
    $527,136