Skip main navigation
Off market
  • $260,100

    5425 Sycamore Ct, Oakwood, GA 30566

    3beds
    1,556sqft
    Single Family Attached
    Built in 2016
    4,356 Square Feet Lot
    $260,100 Zestimate®
    $167/sqft
    $1,930 Estimated rent

    Home value

    $260,100

    $247,000 - $273,000

    $1,930/mo

    Zestimate® history
    Loading
    Loading...

    Owner options

    List your home for rent

    $1,930/mo

    Rent Zestimate®

    Find your next renter with Zillow Rental Manager. Plus, with online applications, you can quickly screen prospective tenants – for free.

    Learn more

    $1,930/mo

    Rent Zestimate®

    Refinance and save

    $1,659/mo

    Est. payment

    Refinancing to a lower rate could help reduce your monthly payments and save thousands over the life of the loan.

    See today's rates

    $1,659/mo

    Est. payment

    Explore your selling options

    Work with a Zillow partner agent

    Leverage their expertise and Zillow's premium Showcase listings to get your home seen by more buyers.

    Get started

    List with your own agent

    Get your home in front of millions of buyers by listing it on Zillow.

    Learn how to do it

    Sell it yourself

    Take full control of how buyers see your home on Zillow by listing For Sale by Owner (FSBO).

    List your home

    What's special

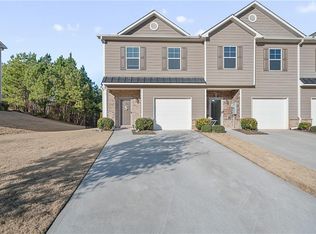
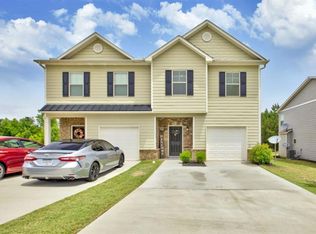
    Three year old town home in sought after swim tennis community near UNG Gainesville college and close to Aqualand Marina at Lake Lanier. Open floor plan w/wood look laminate flooring on main, Carpet upstairs, total electric, fireplace and private back patio faces woods with a fenced backyard. Master bath features his / her vanities and large walk in closet. This unit has huge side yard that you do not normally get with a townhome. One car garage with wide driveway to fit 4+ cars! This community has the lowest HOA monthly dues for a swim tennis community at only $55 per month. All appliances only 3 years old. Easy access to 985, close to shopping and close to schools!

    This property is not currently displayed as for sale or rent on Zillow. This may be different from what's on other websites or public sources.

    Facts & features

    Interior

    Bedrooms & bathrooms
    • Bedrooms: 3
    • Bathrooms: 3
    • Full bathrooms: 2
    • 1/2 bathrooms: 1
    • Main level bathrooms: 1
    Heating
    • Electric
    Cooling
    • Central
    Appliances
    • Included: Dishwasher, Garbage disposal, Microwave
    • Laundry: Laundry Room, Upper Level
    Features
    • Double Vanity, Walk-In Closet(s), High Ceilings, Cable TV Connections, Entrance Foyer, Carpet, Tray Ceiling(s), Rear Stairs, Pulldown Attic Stairs
    • Attic: Pull Down Stairs
    • Has fireplace: Yes
    • Fireplace features: Factory Built
    • Common walls with other units/homes: End Unit
    Interior area
    • Structure area source: Public Record
    • Total interior livable area: 1,556 sqft
    • Finished area below ground: 0

    Property

    Parking
    • Total spaces: 1
    • Details: Kitchen Level Entry, Auto Garage Door, 1 Car
    Features
    • Patio & porch: Deck/Patio
    • Exterior features: Brick, Cement / Concrete
    • Pool features: Association
    Lot
    • Size: 4,356 Square Feet
    • Features: Level, Cul-de-Sac, Private Backyard
    Details
    • Additional structures: Garage(s)
    • Other equipment: Alarm - Smoke/Fire

    Construction

    Type & style
    • Home type: Townhouse
    • Architectural style: Traditional
    • Property subtype: Single Family Attached
    Materials
    • Roof: Composition
    Condition
    • Year built: 2016

    Utilities & green energy

    • Sewer: Sewer In Street
    • Water: Public Water
    Green energy
    • Energy efficient items: Double Pane/Thermo, Water Heater-electric

    Community & HOA

    Community
    • Security: Alarm - Smoke/Fire
    HOA
    • Has HOA: Yes
    • Amenities included: Pool, Playground, Neighborhood Association, Underground Utilities
    • Services included: Management Fee
    • HOA fee: $55 monthly
    Location
    • Region: Oakwood

    Financial & listing details

    • Price per square foot: $167/sqft
    • Annual tax amount: $1,609

    Price history

    DateEventPrice
    2/12/2021Sold$210,000+0.5%$135/sqft
    Source: GAMLS #8908968 Report a problem
    1/13/2021Pending sale$209,000$134/sqft
    Source: Keller Williams Rlty Atl. Part #8908968 Report a problem
    1/6/2021Listed for sale$209,000$134/sqft
    Source: Keller Williams Rlty Atl. Part #8908968 Report a problem

    Public tax history

    Tax history is unavailable.

    Neighborhood: 30566

    Nearby schools

    GreatSchools rating
    Schools provided by the listing agent
    • Elementary: Oakwood
    • Middle: West Hall
    • High: West Hall

    Source: The MLS. This data may not be complete. We recommend contacting the local school district to confirm school assignments for this home.

    Get a cash offer in 3 minutes
    Find out how much your home could sell for in as little as 3 minutes with a no-obligation cash offer.
    Estimated market value
    $260,100
    Get a cash offer in 3 minutes
    Find out how much your home could sell for in as little as 3 minutes with a no-obligation cash offer.
    Estimated market value
    $260,100