Welcome home to this charming 4 bedroom home in the highly sought after Keller ISD! Freshly painted and move in ready, this inviting property offers a wonderful opportunity for a first time homebuyer or anyone looking for a comfortable place to call home. The spacious layout provides plenty of room to live, work, and entertain, while the open living spaces create an easy flow throughout the home. Step outside to enjoy the beautifully landscaped yard and generous open space, perfect for relaxing, entertaining, or enjoying time with family and friends. Conveniently located in Keller ISD, this adorable home combines comfort, functionality, and a great location making it a wonderful place to start your next chapter! Washer, dryer and refrigerator negotiable.
Sold
Price Unknown
5425 Temecula Rd, Fort Worth, TX 76244
4beds
2,080sqft
Single Family Residence
Built in 2003
5,662 Square Feet Lot
$325,700 Zestimate®
$--/sqft
$2,381 Estimated rent
Home value
$325,700
$309,000 - $342,000
$2,381/mo
Zestimate® history
Owner options
List your home for rent
$2,381/mo
Rent Zestimate®
Find your next renter with Zillow Rental Manager. Plus, with online applications, you can quickly screen prospective tenants – for free.
$2,381/mo
Rent Zestimate®
Refinance and save
Refinancing to a lower rate could help reduce your monthly payments and save thousands over the life of the loan.
Explore your selling options
Work with a Zillow partner agent
Leverage their expertise and Zillow's premium Showcase listings to get your home seen by more buyers.
Get startedList with your own agent
Get your home in front of millions of buyers by listing it on Zillow.
Learn how to do itSell it yourself
Take full control of how buyers see your home on Zillow by listing For Sale by Owner (FSBO).
List your homeWhat's special
Freshly paintedOpen living spacesBeautifully landscaped yardSpacious layoutGenerous open space
Zillow last checked:
Listing updated:
Listed by:
Jennifer LeBlanc 0631900 303-324-9321,
All City 866-277-6005,
Kaylie Young 0848418 817-996-2514,
All City
Bought with:
Eva Foshee Carrera-Foshee, 0800349
Highpoint Real Estate Assc.
Source: NTREIS,MLS#: 21340474
Facts & features
Interior
Bedrooms & bathrooms
- Bedrooms: 4
- Bathrooms: 2
- Full bathrooms: 2
Primary bedroom
- Features: Dual Sinks, Separate Shower, Walk-In Closet(s)
- Level: First
- Dimensions: 17 x 13
Bedroom
- Features: Ceiling Fan(s)
- Level: First
- Dimensions: 12 x 12
Bedroom
- Features: Ceiling Fan(s)
- Level: First
- Dimensions: 12 x 13
Bedroom
- Level: First
- Dimensions: 12 x 12
Kitchen
- Features: Walk-In Pantry
- Level: First
- Dimensions: 16 x 12
Living room
- Level: First
- Dimensions: 22 x 14
Living room
- Features: Ceiling Fan(s), Fireplace
- Level: First
- Dimensions: 19 x 12
Heating
- Central, Electric
Cooling
- Central Air, Electric
Appliances
- Included: Dishwasher, Electric Oven, Electric Range, Disposal, Microwave
- Laundry: Washer Hookup, Dryer Hookup, ElectricDryer Hookup, Laundry in Utility Room
Features
- High Speed Internet, Open Floorplan, Pantry, Cable TV, Walk-In Closet(s)
- Flooring: Ceramic Tile, Laminate
- Windows: Window Coverings
- Has basement: No
- Number of fireplaces: 1
- Fireplace features: Masonry, Wood Burning
Interior area
- Total interior livable area: 2,080 sqft
Property
Parking
- Total spaces: 2
- Parking features: Driveway, Garage, Garage Door Opener
- Attached garage spaces: 2
Features
- Levels: One
- Stories: 1
- Pool features: None
- Fencing: Wood
Lot
- Size: 5,662 Square Feet
- Features: Interior Lot, Subdivision
Details
- Parcel number: 40031322
Construction
Type & style
- Home type: SingleFamily
- Architectural style: Traditional,Detached
- Property subtype: Single Family Residence
- Attached to another structure: Yes
Materials
- Brick
- Foundation: Slab
- Roof: Composition
Condition
- Resale
- Year built: 2003
Utilities & green energy
- Sewer: Public Sewer
- Water: Public
- Utilities for property: Sewer Available, Water Available, Cable Available
Community & HOA
Community
- Features: Playground, Sidewalks
- Security: Smoke Detector(s)
- Subdivision: Vineyards At Heritage The
HOA
- Has HOA: No
Location
- Region: Fort Worth
Financial & listing details
- Tax assessed value: $271,246
- Annual tax amount: $6,090
- Date on market: 7/24/2026
- Cumulative days on market: 21 days
- Listing terms: Cash,Conventional,FHA,VA Loan
- Exclusions: Staging items, washer, dryer and refrigerator are negotiable.
Price history
| Date | Event | Price |
|---|---|---|
| 9/15/2026 | Sold | -- |
Source: NTREIS #21340474 Report a problem | ||
| 8/22/2026 | Pending sale | $330,000$159/sqft |
Source: NTREIS #21340474 Report a problem | ||
| 8/14/2026 | Contingent | $330,000$159/sqft |
Source: NTREIS #21340474 Report a problem | ||
| 7/24/2026 | Listed for sale | $330,000+135.7%$159/sqft |
Source: NTREIS #21340474 Report a problem | ||
| 3/27/2016 | Listing removed | $1,575$1/sqft |
Source: Keller Williams Realty #13339966 Report a problem | ||
| 3/17/2016 | Listed for rent | $1,575+1.6%$1/sqft |
Source: Keller Williams Realty #13339966 Report a problem | ||
| 7/20/2014 | Listing removed | $1,550$1/sqft |
Source: Realty Professionals Of Texas #12161042 Report a problem | ||
| 7/19/2014 | Sold | -- |
Source: Agent Provided Report a problem | ||
| 6/15/2014 | Listed for rent | $1,550+3.3%$1/sqft |
Source: Realty Professionals of Texas #12161042 Report a problem | ||
| 6/23/2013 | Listing removed | $1,500$1/sqft |
Source: Realty Professionals of Texas #11948291 Report a problem | ||
| 5/17/2013 | Listed for rent | $1,500+7.1%$1/sqft |
Source: Realty Professionals of Texas #11948291 Report a problem | ||
| 10/1/2011 | Listing removed | $1,400$1/sqft |
Source: Realty Professionals of Texas #11658275 Report a problem | ||
| 9/15/2011 | Price change | $1,400+5.7%$1/sqft |
Source: Realty Professionals of Texas #11658275 Report a problem | ||
| 2/15/2011 | Listed for rent | $1,325$1/sqft |
Source: Realty Professionals of Texas Report a problem | ||
| 6/27/2010 | Listing removed | $140,000$67/sqft |
Source: Realty Professionals of Texas #11397074 Report a problem | ||
| 5/7/2010 | Listed for sale | $140,000$67/sqft |
Source: Realty Professionals of Texas #11397074 Report a problem | ||
Public tax history
| Year | Property taxes | Tax assessment |
|---|---|---|
| 2025 | $6,090 -15.8% | $271,246 -15% |
| 2024 | $7,231 -0.1% | $319,000 +0.8% |
| 2023 | $7,240 | $316,459 +12.1% |
| 2022 | -- | $282,377 +14.5% |
| 2021 | $6,630 +4.4% | $246,582 +7.2% |
| 2020 | $6,349 -0.9% | $230,066 -0.4% |
| 2019 | $6,403 +5.4% | $230,913 +10.6% |
| 2018 | $6,074 +6.9% | $208,810 +8.5% |
| 2017 | $5,681 +9.1% | $192,391 +10.9% |
| 2016 | $5,206 +15.3% | $173,462 +17.4% |
| 2015 | $4,514 | $147,700 |
| 2014 | $4,514 | $147,700 +9.7% |
| 2013 | -- | $134,700 +7.2% |
| 2012 | -- | $125,600 -8.5% |
| 2011 | -- | $137,200 +1.9% |
| 2010 | -- | $134,700 +0.3% |
| 2009 | -- | $134,300 |
| 2008 | -- | $134,300 +4.8% |
| 2007 | -- | $128,100 |
| 2006 | -- | $128,100 |
| 2005 | -- | $128,100 |
| 2004 | -- | $128,100 +559% |
| 2003 | -- | $19,440 |
Find assessor info on the county website
Neighborhood: The Vineyards at Heritage
Nearby homes
- $386,6003 bd2 ba3.6k sqft5421 Temecula Rd, Fort Worth, TX 76244Off Market
- $306,8003 bd2 ba1.8k sqft5429 Temecula Rd, Fort Worth, TX 76244Off Market

- $388,8005 bd3 ba3.6k sqft5445 Temecula Rd, Fort Worth, TX 76244Off Market
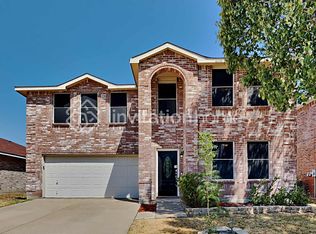
- $465,4005 bd3 ba3.6k sqft5445 Temecula Rd, Keller, TX 76248Off Market
- $332,9003 bd3 ba2.3k sqft5433 Temecula Rd, Fort Worth, TX 76244Off Market
- $386,3005 bd3 ba3.4k sqft5417 Temecula Rd, Fort Worth, TX 76244Off Market
- $367,8005 bd3 ba-- sqft5417 Temecula Rd, Keller, TX 76248Off Market
- $373,0003 bd2 ba1.8k sqft5404 Sonoma Dr, Fort Worth, TX 76244Off Market
Nearby schools
GreatSchools rating
- 6/10Friendship Elementary SchoolGrades: PK-4Distance: 0.2 mi
- 8/10Hillwood Middle SchoolGrades: 7-8Distance: 1.1 mi
- 6/10Central High SchoolGrades: 9-12Distance: 0.5 mi
Schools provided by the listing agent
- Elementary: Friendship
- Middle: Hillwood,Parkwood
- High: Central
- District: Keller ISD
Source: NTREIS. This data may not be complete. We recommend contacting the local school district to confirm school assignments for this home.
Get a cash offer in 3 minutes
Find out how much your home could sell for in as little as 3 minutes with a no-obligation cash offer.
Estimated market value
$325,700
Get a cash offer in 3 minutes
Find out how much your home could sell for in as little as 3 minutes with a no-obligation cash offer.
Estimated market value
$325,700
- Texas
- Tarrant County
- Fort Worth
- 76244
- The Vineyards at Heritage
- 5425 Temecula Rd
