Welcome to this exceptional Del Aire home offering incredible flexibility and potential. Situated on a generous 7,775 sq. ft. lot, this property includes a spacious 720 sq. ft. detached garage built in 2013, complete with a workshop and full loft an ideal setup for a future ADU conversion. The seller already has approved plans for a 2-bedroom, 1.5-bath ADU with a 2-car garage, making this a perfect opportunity for multi-generational living or additional income potential. The main home features 3 bedrooms and 1.75 baths with an inviting open-concept floor plan. The custom kitchen showcases rich cabinetry, granite countertops, a breakfast bar, and built-in stainless steel appliances, seamlessly connecting to the dining and living areas. The primary suite includes an en-suite bath with a soaking tub and standalone shower, a walk-in closet, and French doors that open to a private deck. Additional upgrades include a tankless water heater, dual-pane windows, recessed lighting, forced-air heating, a whole-house fan, and beautiful wood flooring throughout. The detached garage is a dream come true for hobbyists or contractors offering a full workshop, drive-through access to a large rear slab, vaulted ceilings, windows, its own 220 electrical panel, and a huge loft space. The property also features a finished 10' x 12' storage shed with power and air conditioning perfect for an at home office. Located within the highly sought-after Wiseburn Unified School District, near Anza Elementary, Dana Middle, and Wiseburn High School home of the Da Vinci Charter Schools, this property truly checks every box for value, versatility, and location.
Sold for $1,397,000
$1,397,000
5425 W 119th Pl, Inglewood, CA 90304
3beds
1,334sqft
Residential, Single Family Residence
Built in 1947
7,779 Square Feet Lot
$1,392,200 Zestimate®
$1,047/sqft
$3,543 Estimated rent
Home value
$1,392,200
$1.27M - $1.53M
$3,543/mo
Zestimate® history
Owner options
List your home for rent
$3,543/mo
Rent Zestimate®
Find your next renter with Zillow Rental Manager. Plus, with online applications, you can quickly screen prospective tenants – for free.
$3,543/mo
Rent Zestimate®
Refinance and save
$9,034/mo
Est. payment
Refinancing to a lower rate could help reduce your monthly payments and save thousands over the life of the loan.
$9,034/mo
Est. payment
Explore your selling options
Work with a Zillow partner agent
Leverage their expertise and Zillow's premium Showcase listings to get your home seen by more buyers.
Get startedList with your own agent
Get your home in front of millions of buyers by listing it on Zillow.
Learn how to do itSell it yourself
Take full control of how buyers see your home on Zillow by listing For Sale by Owner (FSBO).
List your homeWhat's special
Full loftCustom kitchenEn-suite bathBreakfast barPrivate deckPrimary suiteRich cabinetry
Zillow last checked:
Listing updated:
Listed by:
Christopher Palzis DRE # 01998409 310-259-3828,
Alejandro Abad 310-877-6400,
Mike Work DRE # 00923690 310-902-2397,
Michael Work
Bought with:
Christopher Palzis, DRE # 01998409
eXp Realty of California Inc
Source: CLAW,MLS#: 25609195
Facts & features
Interior
Bedrooms & bathrooms
- Bedrooms: 3
- Bathrooms: 2
- Full bathrooms: 1
- 3/4 bathrooms: 1
Rooms
- Room types: Dining Area
Heating
- Forced Air
Cooling
- Central Air
Appliances
- Included: Freezer, Disposal, Dishwasher, Refrigerator, Range/Oven
- Laundry: Laundry Area
Features
- Flooring: Granite
- Has fireplace: No
- Fireplace features: None
Interior area
- Total structure area: 1,334
- Total interior livable area: 1,334 sqft
Property
Parking
- Total spaces: 2
- Parking features: Detached, Garage Is Detached, Garage - 2 Car, Driveway
- Has garage: Yes
- Has uncovered spaces: Yes
Features
- Levels: One
- Stories: 1
- Pool features: None
- Spa features: None
- Has view: Yes
- View description: None
Lot
- Size: 7,779 Square Feet
- Dimensions: 58 x 135
Details
- Additional structures: Shed(s)
- Parcel number: 4140006031
- Zoning: LCR1YY
- Special conditions: Standard
Construction
Type & style
- Home type: SingleFamily
- Architectural style: California Bungalow
- Property subtype: Residential, Single Family Residence
Condition
- Year built: 1947
Utilities & green energy
- Sewer: Lateral/Tap - Not Installed/Must Tap
Community & HOA
HOA
- Has HOA: No
Location
- Region: Inglewood
Financial & listing details
- Price per square foot: $1,047/sqft
- Tax assessed value: $1,247,439
- Annual tax amount: $15,930
- Date on market: 10/28/2025
Price history
| Date | Event | Price |
|---|---|---|
| 12/5/2025 | Sold | $1,397,000$1,047/sqft |
Source:  CLAW #25609195 Report a problem CLAW #25609195 Report a problem | ||
| 12/1/2025 | Pending sale | $1,397,000$1,047/sqft |
Source: CLAW #25609195 Report a problem | ||
| 11/12/2025 | Contingent | $1,397,000$1,047/sqft |
Source: CLAW #25609195 Report a problem | ||
| 10/29/2025 | Listed for sale | $1,397,000+16.5%$1,047/sqft |
Source: CLAW #25609195 Report a problem | ||
| 1/24/2023 | Sold | $1,199,000$899/sqft |
Source: Public Record Report a problem | ||
| 1/14/2023 | Pending sale | $1,199,000$899/sqft |
Source:  CRMLS #SB22209375 Report a problem CRMLS #SB22209375 Report a problem | ||
| 12/28/2022 | Contingent | $1,199,000$899/sqft |
Source: CRMLS #SB22209375 Report a problem | ||
| 9/27/2022 | Listed for sale | $1,199,000+33.2%$899/sqft |
Source: CRMLS #SB22209375 Report a problem | ||
| 7/12/2019 | Sold | $900,000+0.1%$675/sqft |
Source:  CRMLS #SB19144978 Report a problem CRMLS #SB19144978 Report a problem | ||
| 6/29/2019 | Pending sale | $899,000$674/sqft |
Source: CENTURY 21 Union Realty Co. #SB19144978 Report a problem | ||
| 6/19/2019 | Listed for sale | $899,000+149.7%$674/sqft |
Source: CENTURY 21 Union Realty Co. #SB19144978 Report a problem | ||
| 7/1/2009 | Sold | $360,000$270/sqft |
Source: Public Record Report a problem | ||
Public tax history
| Year | Property taxes | Tax assessment |
|---|---|---|
| 2025 | $15,930 +2.7% | $1,247,439 +2% |
| 2024 | $15,505 +29.9% | $1,222,980 +29.3% |
| 2023 | $11,934 +0.4% | $946,058 +2% |
| 2022 | $11,883 +4.6% | $927,509 +2% |
| 2021 | $11,357 +0.7% | $909,324 +1% |
| 2020 | $11,281 | $900,000 +81% |
| 2019 | $11,281 +77.5% | $497,162 +2% |
| 2018 | $6,356 | $487,415 +2% |
| 2017 | $6,356 +2.2% | $477,858 +2% |
| 2016 | $6,220 +0.6% | $468,490 +1.5% |
| 2015 | $6,184 +1.4% | $461,453 +2% |
| 2014 | $6,099 | $452,415 +14.6% |
| 2012 | -- | $394,762 +8.8% |
| 2011 | -- | $362,709 +0.8% |
| 2010 | -- | $360,000 +660% |
| 2009 | -- | $47,368 +2% |
| 2008 | -- | $46,440 +2% |
| 2007 | -- | $45,530 +2% |
| 2006 | -- | $44,638 |
| 2005 | -- | $44,638 +4% |
| 2004 | -- | $42,906 +1.9% |
| 2003 | -- | $42,120 +2% |
| 2002 | -- | $41,295 +4% |
| 2000 | -- | $39,693 |
Find assessor info on the county website
Neighborhood: 90304
Nearby homes
- $1,371,7003 bd2 ba1.6k sqft5421 W 119th Pl, Inglewood, CA 90304Off Market
- $1,221,8002 bd1 ba1.2k sqft5431 W 119th Pl, Inglewood, CA 90304Off Market
- $1,420,3005 bd2 ba1.9k sqft5415 W 119th Pl, Inglewood, CA 90304Off Market
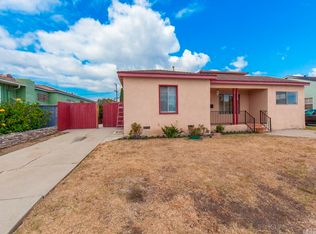
- $1,239,5004 bd3 ba1.9k sqft5437 W 119th Pl, Inglewood, CA 90304Off Market
- $985,9004 bd1 ba1.7k sqft5426 W 119th St, Inglewood, CA 90304Off Market
- $1,233,5003 bd2 ba1.8k sqft5420 W 119th St, Inglewood, CA 90304Off Market
- $1,015,9593 bd2 ba1.3k sqft5430 W 119th St, Inglewood, CA 90304Sold
- $1,821,2005 bd4 ba2.6k sqft5426 W 119th Pl, Inglewood, CA 90304Off Market
Nearby schools
GreatSchools rating
- 6/10Del Aire Elementary SchoolGrades: K-5Distance: 0.3 mi
- NASuccess Learning CenterGrades: K-12Distance: 0.4 mi
- 6/10Wiseburn Middle SchoolGrades: 6-8Distance: 1.2 mi
Get a cash offer in 3 minutes
Find out how much your home could sell for in as little as 3 minutes with a no-obligation cash offer.
Estimated market value
$1,392,200
Get a cash offer in 3 minutes
Find out how much your home could sell for in as little as 3 minutes with a no-obligation cash offer.
Estimated market value
$1,392,200
- California
- Los Angeles County
- Inglewood
- 90304
- 5425 W 119th Pl
Nearby cities
Nearby neighborhoods
Nearby zip codes
Other Inglewood Topics
