Skip main navigation
Sold
  • $575,600

    5425 W 139th St, Overland Park, KS 66224

    4beds
    2,531sqft
    Single Family Residence
    Built in 1993
    0.25 Acres Lot
    $575,600 Zestimate®
    $227/sqft
    $3,380 Estimated rent

    Home value

    $575,600

    $547,000 - $604,000

    $3,380/mo

    Zestimate® history
    Loading
    Loading...

    Owner options

    List your home for rent

    $3,380/mo

    Rent Zestimate®

    Find your next renter with Zillow Rental Manager. Plus, with online applications, you can quickly screen prospective tenants – for free.

    Learn more

    $3,380/mo

    Rent Zestimate®

    Refinance and save

    $3,672/mo

    Est. payment

    Refinancing to a lower rate could help reduce your monthly payments and save thousands over the life of the loan.

    See today's rates

    $3,672/mo

    Est. payment

    Explore your selling options

    Work with a Zillow partner agent

    Leverage their expertise and Zillow's premium Showcase listings to get your home seen by more buyers.

    Get started

    List with your own agent

    Get your home in front of millions of buyers by listing it on Zillow.

    Learn how to do it

    Sell it yourself

    Take full control of how buyers see your home on Zillow by listing For Sale by Owner (FSBO).

    List your home

    What's special

    Beautiful landscapingFormal diningComposite azek deckStainless-steel appliancesMaster suiteExpansive master bathOversized jetted tub

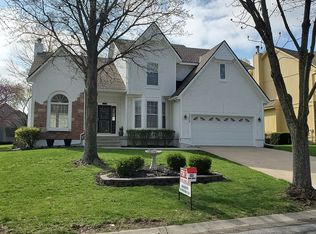
    Welcome home. Your next home is perfectly situated on a quiet, treed cul-de-sac with no through traffic. Within a short walk to a veritable hub of activity on the 135th street corridor, with shopping, dining, and activity at your fingertips, you are safely tucked away from all that hustle and bustle. You also enjoy the benefits of living within the acclaimed Blue Valley School District. The house is perfectly maintained with beautiful landscaping and a thick, well cared for lawn. Stepping inside, everything is fresh and move in ready. As you enter the foyer, formal living on your right and formal dining to your left. Straight ahead is the family room, bathed in natural light with a wall of floor to ceiling windows. Stay cozy in the winter with the fireplace and this area is open to the kitchen making it perfect for entertaining or family gatherings. The well appointed kitchen features granite tops and stainless-steel appliances on hardwood floors. Head up the split staircase to the second floor where you will find four very nicely sized bedrooms. The master suite is the perfect retreat at the end of a long day at the office or managing a busy household. Bubble your troubles away in the oversized jetted tub that resides in the expansive master bath with a long dual vanity. You can be sure no one will complain about being cramped in any of the secondary bedrooms, all nice and with ceiling fans. Perfectly situated also means that the back of the house faces east. As you step out onto your composite AZEK deck (impervious to wood rot and never needs painting or stain), you can enjoy the late afternoons and evenings in the shade as opposed to sweltering in the direct sunlight like your neighbors on the other side of the street! :) The back yard is immaculate, and the entire neighborhood is a kids paradise, including the neighborhood pool. Yes, this is the perfect place to call home. Available for viewing on Friday, June 9th.

    This property is off market, which means it's not currently listed for sale or rent on Zillow. This may be different from what's available on other websites or public sources.


    Zillow last checked:

    Listing updated:

    Listed by:

    Bob Winney 913-706-2101,

    Keller Williams Realty Partners Inc.,

    Karen Winney 913-906-5400,

    Keller Williams Realty Partners Inc.

    Bought with:

    Aaron Olla, SP00234236

    Realty Executives

    Source: Heartland MLS as distributed by MLS GRID,MLS#: 2438486MLS Logo

    Facts & features

    Interior

    Bedrooms & bathrooms
    • Bedrooms: 4
    • Bathrooms: 3
    • Full bathrooms: 2
    • 1/2 bathrooms: 1
    Primary bedroom
    • Features: Ceiling Fan(s), Walk-In Closet(s)
    • Level: Second
    • Dimensions: 12.75 x 13.75
    Bedroom 2
    • Features: All Carpet, Ceiling Fan(s)
    • Level: Second
    • Dimensions: 12.5 x 12.5
    Bedroom 3
    • Features: All Carpet, Ceiling Fan(s)
    • Level: Second
    • Dimensions: 10.75 x 14.3
    Bedroom 4
    • Features: All Carpet, Ceiling Fan(s), Walk-In Closet(s)
    • Level: Second
    • Dimensions: 10.5 x 12.5
    Primary bathroom
    • Features: Double Vanity, Shower Only
    • Level: Second
    • Dimensions: 14.5 x 13.75
    Dining room
    • Level: First
    • Dimensions: 12 x 12
    Great room
    • Features: Carpet, Ceiling Fan(s), Fireplace
    • Level: First
    • Dimensions: 16 x 19.5
    Half bath
    • Level: First
    Kitchen
    • Features: Granite Counters, Kitchen Island, Wood Floor
    • Level: First
    • Dimensions: 16 x 8.5
    Laundry
    • Features: Luxury Vinyl
    • Level: First
    • Dimensions: 7 x 6.2
    Living room
    • Level: First
    • Dimensions: 10 x 11
    Heating
    • Forced Air
    Cooling
    • Electric
    Appliances
    • Included: Dishwasher, Disposal, Microwave, Built-In Electric Oven, Stainless Steel Appliance(s)
    • Laundry: Laundry Room
    Features
    • Ceiling Fan(s), Stained Cabinets, Walk-In Closet(s)
    • Flooring: Carpet, Tile, Wood
    • Windows: Window Coverings, Thermal Windows
    • Basement: Concrete,Full,Interior Entry
    • Number of fireplaces: 1
    • Fireplace features: Family Room, Fireplace Equip
    Interior area
    • Total structure area: 2,531
    • Total interior livable area: 2,531 sqft
    • Finished area above ground: 2,531

    Property

    Parking
    • Total spaces: 2
    • Parking features: Built-In, Garage Door Opener
    • Attached garage spaces: 2
    Features
    • Patio & porch: Deck
    • Spa features: Bath
    Lot
    • Size: 0.25 Acres
    Details
    • Parcel number: NP851300000020

    Construction

    Type & style
    • Home type: SingleFamily
    • Architectural style: Traditional
    • Property subtype: Single Family Residence
    Materials
    • Frame, Wood Siding
    • Roof: Composition
    Condition
    • Year built: 1993

    Utilities & green energy

    • Sewer: Public Sewer
    • Water: Public

    Community & HOA

    Community
    • Subdivision: Timbers Edge
    HOA
    • Has HOA: Yes
    • HOA fee: $716 annually
    Location
    • Region: Overland Park

    Financial & listing details

    • Price per square foot: $227/sqft
    • Tax assessed value: $528,500
    • Annual tax amount: $4,844
    • Date on market: 6/9/2023
    • Listing terms: Cash,Conventional,FHA,VA Loan
    • Ownership: Private

    Price history

    DateEventPrice
    7/3/2023Sold--
    Source: Heartland MLS as distributed by MLS GRID #2438486 Report a problem
    6/14/2023Pending sale$510,000$202/sqft
    Source: Heartland MLS as distributed by MLS GRID #2438486 Report a problem
    6/9/2023Listed for sale$510,000$202/sqft
    Source: Heartland MLS as distributed by MLS GRID #2438486 Report a problem

    Public tax history

    YearProperty taxesTax assessment
    2025$6,218 +5.5%$60,778 +5.7%
    2024$5,891 +15.9%$57,500 +17.7%
    2023$5,082 +4.9%$48,841 +6.8%
    2022$4,844 $45,724 +13.7%
    2021-- $40,215 +2%
    2020$4,434 $39,433 +5.3%
    2019-- $37,456 +6.3%
    2018-- $35,225 +7.8%
    2017$3,896 +13.6%$32,672 +13.6%
    2016$3,431 +5.5%$28,762 +5.9%
    2015$3,251 +3.4%$27,163 +6.3%
    2013$3,143 +2.7%$25,565
    2012$3,062 +3.6%$25,565 -1.9%
    2010$2,955 +5%$26,059 -0.5%
    2009$2,813 -3.2%$26,197 -1.9%
    2008$2,907 +2.3%$26,703
    2007$2,841 +3.7%$26,703 +0.6%
    2006$2,738 $26,554 +0.5%
    2005-- $26,427
    Find assessor info on the county website

    Neighborhood: 66224

    Nearby schools

    GreatSchools rating
    Schools provided by the listing agent
    • Elementary: Overland Park
    • Middle: Overland Trail
    • High: Blue Valley North

    Source: Heartland MLS as distributed by MLS GRID. This data may not be complete. We recommend contacting the local school district to confirm school assignments for this home.

    Get a cash offer in 3 minutes
    Find out how much your home could sell for in as little as 3 minutes with a no-obligation cash offer.
    Estimated market value
    $575,600
    Get a cash offer in 3 minutes
    Find out how much your home could sell for in as little as 3 minutes with a no-obligation cash offer.
    Estimated market value
    $575,600