Skip main navigation
Closed
  • $549,900

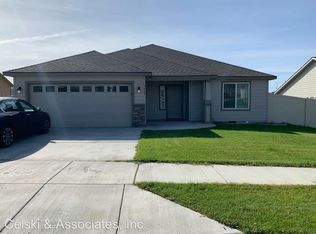
    5425 W 32nd Ave, Kennewick, WA 99338

    5beds
    3,080sqft
    Single Family Residence
    Built in 2017
    8,276 Square Feet Lot
    $564,000 Zestimate®
    $179/sqft
    $3,270 Estimated rent

    Home value

    $564,000

    $536,000 - $592,000

    $3,270/mo

    Zestimate® history
    Loading
    Loading...

    Owner options

    List your home for rent

    $3,270/mo

    Rent Zestimate®

    Find your next renter with Zillow Rental Manager. Plus, with online applications, you can quickly screen prospective tenants – for free.

    Learn more

    $3,270/mo

    Rent Zestimate®

    Refinance and save

    $3,559/mo

    Est. payment

    Refinancing to a lower rate could help reduce your monthly payments and save thousands over the life of the loan.

    See today's rates

    $3,559/mo

    Est. payment

    Explore your selling options

    Work with a Zillow partner agent

    Leverage their expertise and Zillow's premium Showcase listings to get your home seen by more buyers.

    Get started

    List with your own agent

    Get your home in front of millions of buyers by listing it on Zillow.

    Learn how to do it

    Sell it yourself

    Take full control of how buyers see your home on Zillow by listing For Sale by Owner (FSBO).

    List your home

    What's special

    MLS# 273468 This 5 bedroom home is absolutely amazing in space and location! Walking distance to Chinook Middle school, Southridge High School and the Southridge Sports complex. Also close to shopping, Trios hospital, great restaurants. The Kitchen has a newer touch faucet with brand new quiet disposal installed. New induction stove and nice new appliances. Porcelain tile throughout the upstairs in main area and laundry room that extends to the garage. The toilet in master bath is a year old and has a heated bidet toilet seat. Newer carpet in bedrooms and downstairs. There is a platform downstairs where the theater room was which can be easily removed if unwanted as there is new carpet underneath. Theater TV remains w/house. Water softener stays. This 3080 Sq. ft. house is quite spacious with plenty of storage. 4 of the 5 bedrooms have large walk in closets, and there is a lot of extra storage throughout including a divided 3 car garage for the handyman. Backyard has a privacy fenced in area as well as a firepit hang out spot surrounded by fruit trees! Apple, Cherry, Peach and nectarine trees and a blackberry bush. Oh, but don't forget the raised organic garden bed! Don't worry, there is a shed to store all your supplies for that green thumb living. This is a must see better than new home. Setup your showing today. Sellers offering an additional 5K BUYERS CREDIT for closing! Hurry, this one is super cool!

    Zillow last checked:

    Listing updated:

    Listed by:

    Andrea Mallonee Main:509-946-1188,

    Windermere Group One/Tri-Cities,

    Danielee Gilchrist 509-531-2996,

    Windermere Group One/Tri-Cities

    Bought with:

    Zanna Grandinetti, 107570

    Windermere Group One/Tri-Cities

    Source: PACMLS as distributed by MLS GRID,MLS#: 273468MLS Logo

    Facts & features

    Interior

    Bedrooms & bathrooms
    • Bedrooms: 5
    • Bathrooms: 3
    • Full bathrooms: 3
    Rooms
    • Room types: Bath - Master, Dining - Kitchen/Combo, Room - Family, Master - Main Level, Counters - Tile, Laundry, Room - Theater
    Bedroom 1
    • Level: ML
    • Area: 13 Square Feet
    Bedroom 2
    • Level: LL
    • Area: 13 Square Feet
    Bedroom 3
    • Level: LL
    • Area: 13 Square Feet
    Bedroom 4
    • Level: LL
    • Area: 13 Square Feet
    Bedroom 5
    • Level: ML
    • Area: 14 Square Feet
    Heating
    • Heat Pump
    Cooling
    • Heat Pump
    Appliances
    • Included: Dishwasher, Disposal, Microwave, Range/Oven, Water Heater
    Features
    • Vaulted Ceiling(s), Drapes/Blinds, French Doors
    • Flooring: Carpet, Tile
    • Windows: Vinyl Windows
    • Basement: Finished,Windows - Egress
    • Fireplace features: FP - "0" Clear, Gas
    Interior area
    • Total structure area: 3,080
    • Total interior livable area: 3,080 sqft

    Property

    Parking
    • Parking features: Attached, Garage Door Opener, Finished, 3 car
    • Has garage: Yes
    Features
    • Levels: 1 Story w/Basement
    • Stories: 1
    • Patio & porch: Deck, Covered
    • Exterior features: Shed(s), Fenced, Lighting, Satellite Dish, Irrigation System
    Lot
    • Size: 8,276 Square Feet
    • Features: Located in City Limits, Plat Map - Recorded, Garden, Landscaped, Plat Map - Approved
    Details
    • Parcel number: 116892030006102
    • Zoning: Residential

    Construction

    Type & style
    • Home type: SingleFamily
    • Property subtype: Single Family Residence
    Materials
    • Lap Siding
    • Foundation: Concrete
    • Roof: Composition
    Condition
    • New construction: No
    • Year built: 2017

    Utilities & green energy

    • Sewer: Sewer Connected
    • Water: Public
    • Utilities for property: Appliances-Electric, Appliances-Gas

    Community & HOA

    Community
    • Subdivision: Kennewick West
    HOA
    • Has HOA: Yes
    • HOA fee: $360 monthly
    Location
    • Region: Kennewick

    Financial & listing details

    • Price per square foot: $179/sqft
    • Tax assessed value: $530,080
    • Annual tax amount: $2,427
    • Date on market: 5/1/2024
    • Cumulative days on market: 130 days
    • Listing terms: Cash,Conventional,FHA,VA

    Price history

    DateEventPrice
    7/11/2024Sold$549,900+0.7%$179/sqft
    Source: PACMLS as distributed by MLS GRID #273468 Report a problem
    6/9/2024Pending sale$545,900$177/sqft
    Source: PACMLS as distributed by MLS GRID #273468 Report a problem
    6/4/2024Price change$545,900-0.7%$177/sqft
    Source: PACMLS as distributed by MLS GRID #273468 Report a problem
    4/13/2024Price change$549,900-0.9%$179/sqft
    Source: PACMLS as distributed by MLS GRID #273468 Report a problem
    3/18/2024Price change$554,900-0.9%$180/sqft
    Source: PACMLS as distributed by MLS GRID #273468 Report a problem
    1/31/2024Listed for sale$559,900+35.9%$182/sqft
    Source: PACMLS as distributed by MLS GRID #273468 Report a problem
    11/30/2020Sold$412,000-0.7%$134/sqft
    Source: PACMLS as distributed by MLS GRID #249472 Report a problem
    10/16/2020Listed for sale$415,000+31.7%$135/sqft
    Source: Retter & Company Sotheby's International Realty #249472 Report a problem
    5/31/2017Sold$315,000+28.8%$102/sqft
    Source: PACMLS as distributed by MLS GRID #218222 Report a problem
    1/8/2016Sold$244,572+579.4%$79/sqft
    Source: Public Record Report a problem
    2/14/2014Sold$36,000$12/sqft
    Source: Public Record Report a problem

    Public tax history

    YearProperty taxesTax assessment
    2025$4,003 -9.5%$530,080 -4.1%
    2024$4,423 +7.3%$552,980 +6.8%
    2023$4,124 $517,750 +841.3%
    2022-- $55,003
    2021$3,058 +0.1%--
    2020$3,057 -16%$303,570 +451.9%
    2019$3,640 +5.2%$55,003 -81.3%
    2018$3,461 -10.8%$294,010 +434.5%
    2017$3,878 -5.6%$55,003 -78.9%
    2016$4,106 $260,600
    2015$4,106 +18.4%$260,600
    2014$3,469 $260,600 +401.2%
    2013$3,469 $52,000
    2012-- $52,000
    Find assessor info on the county website

    Neighborhood: 99338

    Nearby schools

    GreatSchools rating
    Sell for more on Zillow
    Get a Zillow Showcase℠ listing at no additional cost and you could sell for .
    $564,000
    2% more
    +$11,280
    With Zillow Showcase(estimated)
    $575,280
    Sell for more on Zillow
    Get a Zillow Showcase℠ listing at no additional cost and you could sell for .
    $564,000
    2% more
    +$11,280
    With Zillow Showcase(estimated)
    $575,280