Exquisite Elegance Awaits! Prepare to be captivated the moment you step into this fabulous home that could grace the pages of a magazine. The seamless open floor plan, adorned with stunning wood floors, welcomes you home. Directly ahead, the inviting living room extends to the pool area, while to the right, an expansive dining room with a tray ceiling and a breathtaking chandelier awaits. On the left, discover the den and the primary retreat. Step into the primary bedroom to encounter a tray ceiling, crown molding, and a spacious layout featuring a cozy sitting area that overlooks the pool. Beyond the dual walk-in closets lies the spa-like bathroom, completely renovated in 2022. Adorned with dual sinks, a quartz countertop, and a drop-down makeup area with upgraded lighting, the bathroom offers a beautiful start and end to your day. The large frameless glass shower includes a concealed shelf for toiletries, and the garden tub, nestled within specially designed cabinetry, provides a perfect sanctuary for relaxation. The kitchen, the heart of the home, is connected to the family room and eat-in dining area, and boasts genuine cherry wood cabinets and granite countertops. New additions in 2022 include double ovens and a glass cooktop. The family room, featuring sliding doors to the covered lanai, adds to the home's charm. Three additional bedrooms, generously sized with ample closets, are strategically placed - two adjacent to the custom study nook with a shared bathroom, and one separated off the family room with a bathroom that opens onto the pool area, ideal for a guest suite or in-law space. Outside, find a pavered lanai and pool deck with multiple seating areas, a screened pool with a separate spa, a fully fenced yard (new in 2022), and a delightful firepit area await your enjoyment. This meticulously maintained residence boasts a 2022 roof, fresh exterior and interior painting, new landscaping, and a custom solid brass exterior lighting system with an auto-timer. Nestled in the highly sought-after Steinbrenner/Martinez/McKitrick school district, Lakeshore Estates offers proximity to shopping, the Veterans Expressway, and St. Joseph North Hospital. Schedule your appointment now to experience the grandeur of this remarkable home.
Sold for $755,000
$755,000
5425 WINHAWK WAY, LUTZ, FL 33558
4beds
2,703sqft
Single Family Residence
Built in 2003
0.42 Acres Lot
$785,000 Zestimate®
$279/sqft
$4,372 Estimated rent
Home value
$785,000
$746,000 - $824,000
$4,372/mo
Zestimate® history
Owner options
List your home for rent
$4,372/mo
Rent Zestimate®
Find your next renter with Zillow Rental Manager. Plus, with online applications, you can quickly screen prospective tenants – for free.
$4,372/mo
Rent Zestimate®
Refinance and save
$5,391/mo
Est. payment
Refinancing to a lower rate could help reduce your monthly payments and save thousands over the life of the loan.
$5,391/mo
Est. payment
Explore your selling options
Work with a Zillow partner agent
Leverage their expertise and Zillow's premium Showcase listings to get your home seen by more buyers.
Get startedList with your own agent
Get your home in front of millions of buyers by listing it on Zillow.
Learn how to do itSell it yourself
Take full control of how buyers see your home on Zillow by listing For Sale by Owner (FSBO).
List your homeWhat's special
Screened poolFully fenced yardCovered lanaiPavered lanaiProximity to shoppingPool deckPool area
Zillow last checked:
Listing updated:
Listed by:
Ross Suddath, Jr 813-765-7355,
EXP REALTY LLC 888-883-8509
Bought with:
Laura Beatty, 3544783
REDFIN CORPORATION
Source: Stellar MLS,MLS#: T3506610 Originating MLS: Sarasota - Manatee
Originating MLS: Sarasota - Manatee
Facts & features
Interior
Bedrooms & bathrooms
- Bedrooms: 4
- Bathrooms: 3
- Full bathrooms: 3
Rooms
- Room types: Den/Library/Office, Family Room
Primary bedroom
- Features: Walk-In Closet(s)
- Level: First
- Dimensions: 14x23
Bedroom 2
- Features: Built-in Closet
- Level: First
- Dimensions: 12x11
Bedroom 3
- Features: Built-in Closet
- Level: First
- Dimensions: 12x11
Bedroom 4
- Features: Built-in Closet
- Level: First
- Dimensions: 10x13
Primary bathroom
- Features: Makeup/Vanity Space
- Level: First
Den
- Level: First
- Dimensions: 12x10
Dinette
- Level: First
- Dimensions: 8x8
Dining room
- Level: First
- Dimensions: 16x12
Family room
- Level: First
- Dimensions: 15x17
Kitchen
- Level: First
- Dimensions: 14x12
Living room
- Level: First
- Dimensions: 14x14
Heating
- Central, Natural Gas
Cooling
- Central Air
Appliances
- Included: Oven, Cooktop, Dishwasher, Disposal, Gas Water Heater, Microwave, Water Softener
- Laundry: Electric Dryer Hookup, Gas Dryer Hookup, Laundry Room, Washer Hookup
Features
- Crown Molding, Eating Space In Kitchen, High Ceilings, Kitchen/Family Room Combo, Primary Bedroom Main Floor, Solid Wood Cabinets, Split Bedroom, Stone Counters, Thermostat, Tray Ceiling(s), Walk-In Closet(s)
- Flooring: Ceramic Tile, Engineered Hardwood
- Doors: Sliding Doors
- Windows: Blinds, Shutters, Window Treatments
- Has fireplace: No
Interior area
- Total structure area: 3,580
- Total interior livable area: 2,703 sqft
Property
Parking
- Total spaces: 3
- Parking features: Driveway, Garage Door Opener
- Attached garage spaces: 3
- Has uncovered spaces: Yes
- Details: Garage Dimensions: 19x28
Features
- Levels: One
- Stories: 1
- Exterior features: Irrigation System, Lighting
- Has private pool: Yes
- Pool features: Child Safety Fence, Gunite, Salt Water, Screen Enclosure
- Has spa: Yes
- Fencing: Vinyl
Lot
- Size: 0.42 Acres
- Dimensions: 75 x 120
Details
- Parcel number: U2027185PR00000100024.0
- Zoning: PD
- Special conditions: None
Construction
Type & style
- Home type: SingleFamily
- Property subtype: Single Family Residence
Materials
- Block
- Foundation: Slab
- Roof: Shingle
Condition
- Completed
- New construction: No
- Year built: 2003
Utilities & green energy
- Sewer: Public Sewer
- Water: Public
- Utilities for property: BB/HS Internet Available, Cable Connected, Electricity Connected, Fire Hydrant, Natural Gas Available, Natural Gas Connected, Sewer Connected, Street Lights, Water Connected
Community & HOA
Community
- Pet fee: $0 monthly
- Subdivision: LAKESHORE PH 2
HOA
- Has HOA: Yes
- HOA fee: $50 monthly
- HOA name: Greenacre Prop
- HOA phone: 813-936-4137
Location
- Region: Lutz
Financial & listing details
- Price per square foot: $279/sqft
- Tax assessed value: $564,698
- Annual tax amount: $4,880
- Date on market: 2/22/2024
- Cumulative days on market: 2 days
- Listing terms: Cash,Conventional,FHA,VA Loan
- Ownership: Fee Simple
- Total actual rent: 0
- Electric utility on property: Yes
- Road surface type: Asphalt
Price history
| Date | Event | Price |
|---|---|---|
| 3/22/2024 | Sold | $755,000+0.7%$279/sqft |
Source:  Stellar MLS #T3506610 Report a problem Stellar MLS #T3506610 Report a problem | ||
| 2/25/2024 | Pending sale | $750,000$277/sqft |
Source: Stellar MLS #T3506610 Report a problem | ||
| 2/22/2024 | Listed for sale | $750,000+157.9%$277/sqft |
Source: Stellar MLS #T3506610 Report a problem | ||
| 3/4/2003 | Sold | $290,800+128.1%$108/sqft |
Source: Public Record Report a problem | ||
| 4/5/2002 | Sold | $127,500$47/sqft |
Source: Public Record Report a problem | ||
Public tax history
| Year | Property taxes | Tax assessment |
|---|---|---|
| 2025 | $10,284 +103.5% | $560,865 +0% |
| 2024 | $5,054 +3.6% | $560,637 +99.3% |
| 2023 | $4,880 +4.7% | $281,253 +3% |
| 2022 | $4,662 -4.6% | $273,061 +3% |
| 2021 | $4,887 +2% | $265,108 +1.4% |
| 2020 | $4,790 +2.6% | $261,448 +2.3% |
| 2019 | $4,670 | $255,570 +1.9% |
| 2018 | $4,670 +2.1% | $250,805 -14.5% |
| 2017 | $4,573 +1.2% | $293,193 +21.9% |
| 2016 | $4,518 +1.1% | $240,594 +0.7% |
| 2015 | $4,466 -0.4% | $238,922 +0.8% |
| 2014 | $4,486 | $237,026 +1.5% |
| 2013 | $4,486 +0.3% | $233,523 +1.7% |
| 2012 | $4,472 -1.9% | $229,619 -1.7% |
| 2011 | $4,560 -3.6% | $233,617 -4.1% |
| 2010 | $4,730 -12.6% | $243,693 -11.9% |
| 2009 | $5,411 -15% | $276,474 -14.4% |
| 2008 | $6,366 -0.5% | $322,970 +3% |
| 2007 | $6,399 -5.5% | $313,563 +2.5% |
| 2006 | $6,773 +11.6% | $305,915 +15.1% |
| 2005 | $6,071 | $265,868 +3.4% |
| 2004 | -- | $257,076 +240% |
| 2003 | -- | $75,600 +50% |
| 2002 | -- | $50,400 +635.6% |
| 2001 | -- | $6,852 |
Find assessor info on the county website
Neighborhood: 33558
Nearby homes
- $656,1004 bd3 ba2.5k sqft5429 Winhawk Way, Lutz, FL 33558Off Market
- $659,7004 bd3 ba2.3k sqft5421 Winhawk Way, Lutz, FL 33558Off Market
- $767,2004 bd3 ba3.1k sqft5426 Winhawk Way, Lutz, FL 33558Off Market
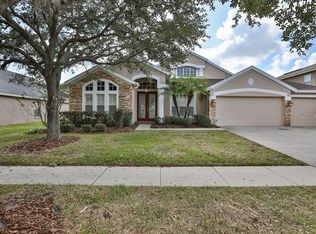
- $682,0004 bd3 ba2.5k sqft5424 Winhawk Way, Lutz, FL 33558Off Market
- $675,5004 bd3 ba3.5k sqft5428 Winhawk Way, Lutz, FL 33558Off Market
- $617,8004 bd3 ba2.4k sqft5422 Winhawk Way, Lutz, FL 33558Off Market
- $696,7004 bd3 ba2.9k sqft5430 Winhawk Way, Lutz, FL 33558Off Market
- $743,1004 bd3 ba2.8k sqft5420 Winhawk Way, Lutz, FL 33558Off Market
Nearby schools
GreatSchools rating
- 10/10Schwarzkopf Elementary SchoolGrades: PK-5Distance: 2.1 mi
- 10/10Martinez Middle SchoolGrades: 6-8Distance: 3.1 mi
- 7/10Steinbrenner High SchoolGrades: 9-12Distance: 2.9 mi
Schools provided by the listing agent
- Elementary: McKitrick-HB
- Middle: Martinez-HB
- High: Steinbrenner High School
Source: Stellar MLS. This data may not be complete. We recommend contacting the local school district to confirm school assignments for this home.
Get a cash offer in 3 minutes
Find out how much your home could sell for in as little as 3 minutes with a no-obligation cash offer.
Estimated market value
$785,000
Get a cash offer in 3 minutes
Find out how much your home could sell for in as little as 3 minutes with a no-obligation cash offer.
Estimated market value
$785,000
- Florida
- Hillsborough County
- Greater Northdale
- 33558
- 5425 WINHAWK WAY
Nearby cities
Nearby zip codes
Other Greater Northdale Topics
- Apartments for Rent in 33558
- Houses for Sale in 33558
- Houses for Rent in 33558
- 33558 Real Estate
- Greater Northdale Condos
- Houses for Sale in Greater Northdale
- Newest Listings in Greater Northdale
- Greater Northdale Home Values
- Greater Northdale Real Estate Agents
- Greater Northdale Refinance
- Greater Northdale Mortgage Rates
