Welcome to this beautifully cared-for and thoughtfully designed 4-bedroom, 2-bath home that combines comfort, charm, and functionality. Step inside to discover a bright, open living space enhanced by soaring cathedral and vaulted ceilings, warm natural light, and a blend of stylish ceramic tile and plush carpet flooring. Upgraded ceiling fans throughout ensure a cool and comfortable atmosphere year-round. The inviting kitchen offers a spacious eat-in nook, perfect for morning coffee or casual family meals. The generously sized primary suite features a large walk-in closet, while the additional bedrooms provide versatility, ample storage, and room to grow. Step outside to your private oasis—an expansive, covered, and beautifully tiled rear patio ideal for entertaining or unwinding. The backyard is a true highlight, showcasing lush landscaping, mature fruit trees, and a thriving vegetable garden, creating a peaceful retreat for nature lovers and outdoor enthusiasts alike. This well-maintained home offers comfort, beauty, and the best of Florida living. Buyers will feel right at home the moment they walk through the door!
Sold for $245,000
$245,000
5425 WOOD CROSSING STREET, ORLANDO, FL 32811
4beds
1,300sqft
Single Family Residence
Built in 1992
4,967 Square Feet Lot
$246,500 Zestimate®
$188/sqft
$2,156 Estimated rent
Home value
$246,500
$227,000 - $269,000
$2,156/mo
Zestimate® history
Owner options
List your home for rent
$2,156/mo
Rent Zestimate®
Find your next renter with Zillow Rental Manager. Plus, with online applications, you can quickly screen prospective tenants – for free.
$2,156/mo
Rent Zestimate®
Refinance and save
$1,874/mo
Est. payment
Refinancing to a lower rate could help reduce your monthly payments and save thousands over the life of the loan.
$1,874/mo
Est. payment
Explore your selling options
Work with a Zillow partner agent
Leverage their expertise and Zillow's premium Showcase listings to get your home seen by more buyers.
Get startedList with your own agent
Get your home in front of millions of buyers by listing it on Zillow.
Learn how to do itSell it yourself
Take full control of how buyers see your home on Zillow by listing For Sale by Owner (FSBO).
List your homeWhat's special
Mature fruit treesBright open living spaceGenerously sized primary suiteSpacious eat-in nookThriving vegetable gardenInviting kitchenWarm natural light
Zillow last checked:
Listing updated:
Listed by:
Cedrick Thomas 407-616-7872,
LAWYERS REAL ESTATE 321-951-7077,
Jimletta Vareene-Thomas 407-758-2555,
LAWYERS REAL ESTATE
Bought with:
Jimletta Vareene-Thomas, 3182125
LAWYERS REAL ESTATE
Source: Stellar MLS,MLS#: O6366408 Originating MLS: West Volusia
Originating MLS: West Volusia
Facts & features
Interior
Bedrooms & bathrooms
- Bedrooms: 4
- Bathrooms: 2
- Full bathrooms: 2
Rooms
- Room types: Living Room
Primary bedroom
- Features: Ceiling Fan(s), Walk-In Closet(s)
- Level: First
- Area: 192 Square Feet
- Dimensions: 16x12
Bedroom 2
- Features: Ceiling Fan(s), Walk-In Closet(s)
- Level: First
- Area: 100 Square Feet
- Dimensions: 10x10
Bedroom 3
- Features: Ceiling Fan(s), Walk-In Closet(s)
- Level: First
- Area: 100 Square Feet
- Dimensions: 10x10
Bedroom 4
- Features: Ceiling Fan(s), Walk-In Closet(s)
- Level: First
- Area: 100 Square Feet
- Dimensions: 10x10
Primary bathroom
- Features: Tub With Shower, Linen Closet
- Level: First
- Area: 80 Square Feet
- Dimensions: 8x10
Bathroom 2
- Features: Tub With Shower, Linen Closet
- Level: First
- Area: 64 Square Feet
- Dimensions: 8x8
Balcony porch lanai
- Level: First
- Area: 168 Square Feet
- Dimensions: 12x14
Dinette
- Level: First
- Area: 56 Square Feet
- Dimensions: 8x7
Family room
- Features: Ceiling Fan(s)
- Level: First
- Area: 168 Square Feet
- Dimensions: 14x12
Kitchen
- Features: Tile Counters, Storage Closet
- Level: First
- Area: 80 Square Feet
- Dimensions: 8x10
Living room
- Features: Ceiling Fan(s)
- Level: First
- Area: 240 Square Feet
- Dimensions: 16x15
Heating
- Central
Cooling
- Central Air
Appliances
- Included: Electric Water Heater, Range, Range Hood
- Laundry: Electric Dryer Hookup, Inside, Laundry Closet, Washer Hookup
Features
- Ceiling Fan(s), Eating Space In Kitchen, High Ceilings, Kitchen/Family Room Combo, Solid Wood Cabinets, Stone Counters, Vaulted Ceiling(s), Walk-In Closet(s)
- Flooring: Ceramic Tile
- Doors: French Doors
- Windows: Blinds
- Has fireplace: No
Interior area
- Total structure area: 1,760
- Total interior livable area: 1,300 sqft
Property
Parking
- Total spaces: 2
- Parking features: Workshop in Garage
- Attached garage spaces: 2
Features
- Levels: One
- Stories: 1
- Patio & porch: Covered, Rear Porch
- Exterior features: Sidewalk
- Fencing: Wood
- Has view: Yes
- View description: Trees/Woods
Lot
- Size: 4,967 Square Feet
- Features: City Lot, Sidewalk
- Residential vegetation: Fruit Trees, Mature Landscaping, Trees/Landscaped
Details
- Parcel number: 312229121500670
- Zoning: PD
- Special conditions: None
Construction
Type & style
- Home type: SingleFamily
- Property subtype: Single Family Residence
Materials
- Block, Stucco
- Foundation: Slab
- Roof: Shingle
Condition
- New construction: No
- Year built: 1992
Utilities & green energy
- Sewer: Public Sewer
- Water: None
- Utilities for property: Cable Available, Electricity Available, Fire Hydrant, Public, Sewer Connected, Street Lights, Water Available
Green energy
- Energy efficient items: HVAC
Community & HOA
Community
- Features: Community Mailbox, Sidewalks
- Security: Smoke Detector(s)
- Pet fee: $0 monthly
- Subdivision: CEDAR VILLAGE PH 02
HOA
- Has HOA: No
Location
- Region: Orlando
Financial & listing details
- Price per square foot: $188/sqft
- Tax assessed value: $251,529
- Annual tax amount: $694
- Date on market: 12/11/2025
- Cumulative days on market: 36 days
- Listing terms: Cash,Conventional,FHA,VA Loan
- Ownership: Fee Simple
- Total actual rent: 0
- Electric utility on property: Yes
- Road surface type: Paved
Price history
| Date | Event | Price |
|---|---|---|
| 6/29/2026 | Listing removed | $2,090$2/sqft |
Source: Zillow Rentals Report a problem | ||
| 6/28/2026 | Price change | $2,090-5%$2/sqft |
Source: Zillow Rentals Report a problem | ||
| 6/13/2026 | Listed for rent | $2,200$2/sqft |
Source: Zillow Rentals Report a problem | ||
| 3/18/2026 | Sold | $245,000-16.9%$188/sqft |
Source:  Stellar MLS #O6366408 Report a problem Stellar MLS #O6366408 Report a problem | ||
| 1/17/2026 | Pending sale | $295,000$227/sqft |
Source: Stellar MLS #O6366408 Report a problem | ||
| 12/11/2025 | Listed for sale | $295,000+54.5%$227/sqft |
Source: Stellar MLS #O6366408 Report a problem | ||
| 12/6/2006 | Sold | $191,000$147/sqft |
Source: Public Record Report a problem | ||
Public tax history
| Year | Property taxes | Tax assessment |
|---|---|---|
| 2024 | $695 +12.3% | $55,967 +3% |
| 2023 | $618 +1.5% | $54,337 +3% |
| 2022 | $609 +0.3% | $52,754 +3% |
| 2021 | $607 +0.2% | $51,217 +1.4% |
| 2020 | $606 +1.5% | $50,510 +2.3% |
| 2019 | $597 +2.2% | $49,374 +1.9% |
| 2018 | $585 | $48,453 -48.9% |
| 2017 | $585 +2.6% | $94,821 +25% |
| 2016 | $570 +2% | $75,873 +9% |
| 2015 | $559 -0.2% | $69,626 +6.1% |
| 2014 | $560 +6.8% | $65,600 +45.4% |
| 2013 | $525 -11.5% | $45,114 -7% |
| 2012 | $593 +3% | $48,508 -2.5% |
| 2011 | $576 -12.4% | $49,771 -18.7% |
| 2010 | $657 | $61,224 -33.1% |
| 2009 | -- | $91,505 -27.1% |
| 2008 | $1,651 -26.9% | $125,566 -15.9% |
| 2007 | $2,259 +105.4% | $149,276 +24.3% |
| 2006 | $1,100 +1.2% | $120,081 +19.3% |
| 2005 | $1,086 +6.6% | $100,651 +21.3% |
| 2004 | $1,019 +2.3% | $82,985 +2.7% |
| 2003 | $995 +3.6% | $80,842 +4% |
| 2002 | $961 -0.3% | $77,762 +5.1% |
| 2001 | $964 +2% | $73,990 +9.4% |
| 2000 | $945 | $67,633 |
Find assessor info on the county website
Neighborhood: Timberleaf
Nearby homes
- $281,4003 bd2 ba1k sqft5421 Wood Crossing St, Orlando, FL 32811Off Market
- $275,6004 bd2 ba1.4k sqft5429 Wood Crossing St, Orlando, FL 32811Off Market
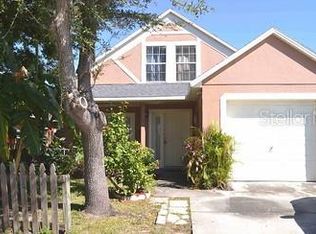
- $276,9004 bd2 ba1.2k sqft5433 Wood Crossing St, Orlando, FL 32811Off Market
- $299,0004 bd2 ba1.3k sqft626 Greys Ferry Rd, Orlando, FL 32811Off Market
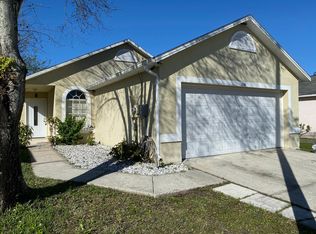
- $261,7004 bd2 ba1.2k sqft5418 Seedling Ln, Orlando, FL 32811Off Market
- $251,4003 bd2 ba1k sqft630 Greys Ferry Rd, Orlando, FL 32811Off Market
- $260,2003 bd2 ba1.1k sqft5414 Seedling Ln, Orlando, FL 32811Off Market
- $261,9004 bd2 ba1.1k sqft5422 Seedling Ln, Orlando, FL 32811Off Market
Nearby schools
GreatSchools rating
- 5/10Orlo Vista Elementary SchoolGrades: PK-5Distance: 0.7 mi
- 4/10Carver Middle SchoolGrades: 6-8Distance: 1.1 mi
- 4/10Jones High SchoolGrades: 9-12Distance: 3.2 mi
Schools provided by the listing agent
- Elementary: Orlo Vista Elem
- Middle: Carver Middle
- High: Jones High
Source: Stellar MLS. This data may not be complete. We recommend contacting the local school district to confirm school assignments for this home.
Get a cash offer in 3 minutes
Find out how much your home could sell for in as little as 3 minutes with a no-obligation cash offer.
Estimated market value
$246,500
Get a cash offer in 3 minutes
Find out how much your home could sell for in as little as 3 minutes with a no-obligation cash offer.
Estimated market value
$246,500
- Florida
- Orange County
- Orlando
- 32811
- Timberleaf
- 5425 WOOD CROSSING STREET
Nearby cities
Nearby neighborhoods
Nearby zip codes
Other Orlando Topics
