Skip main navigation
Closed
  • $285,900

    54250 27th St, South Bend, IN 46635

    3beds
    2,953sqft
    Single Family Residence
    Built in 1937
    9,600 Square Feet Lot
    $331,000 Zestimate®
    $--/sqft
    $2,903 Estimated rent

    Home value

    $331,000

    $288,000 - $374,000

    $2,903/mo

    Zestimate® history
    Loading
    Loading...

    Owner options

    List your home for rent

    $2,903/mo

    Rent Zestimate®

    Find your next renter with Zillow Rental Manager. Plus, with online applications, you can quickly screen prospective tenants – for free.

    Learn more

    $2,903/mo

    Rent Zestimate®

    Refinance and save

    $1,774/mo

    Est. payment

    Refinancing to a lower rate could help reduce your monthly payments and save thousands over the life of the loan.

    See today's rates

    $1,774/mo

    Est. payment

    Explore your selling options

    Work with a Zillow partner agent

    Leverage their expertise and Zillow's premium Showcase listings to get your home seen by more buyers.

    Get started

    List with your own agent

    Get your home in front of millions of buyers by listing it on Zillow.

    Learn how to do it

    Sell it yourself

    Take full control of how buyers see your home on Zillow by listing For Sale by Owner (FSBO).

    List your home

    What's special

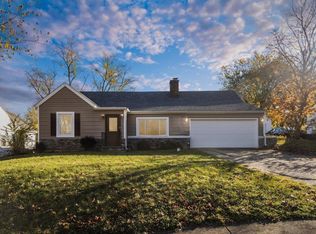
    This is a must-see home within walking distance to Notre Dame!! (1.3 miles to drive!) No HOA! The welcoming enclosed/finished front porch provides a convenient stop for coats and shoes. This leads to a cozy front room complete with built-in shelves surrounding a wood-burning fireplace, wood beams on ceiling and original hardwood floors! A custom-built coffee bar with beverage mini fridge is conveniently near the remodeled kitchen: Butcher block counters, stainless steel Bosch dishwasher, gas stove/oven, and large stainless-steel refrigerator. The space opens to a large dining area with vaulted ceilings, beams, and Great Room with new flooring and 2nd fireplace which has a gas line available. A new sliding door leads to the backyard space. Laundry on the main level with newer Washer and Dryer set! The upstairs bathroom has been totally redone with lovely tilework, new flooring, paint, vanity, and toilet. There is room to expand or utilize the attached closet. The basement is partially finished and currently used as an office and workshop. The unfinished area offers extra storage. The exterior of the home has new vinyl siding and entrance door. 2 car attached garage (recently insulated). Septic was just pumped. Also included in the sale: newer commercial grade water softener, newer cast-iron sump pump, and radon mitigation system.

    Zillow last checked:

    Listing updated:

    Listed by:

    Jessica Verzatt Cell:574-252-6944,

    Coldwell Banker Real Estate Group,

    Terri Parrish,

    Coldwell Banker Real Estate Group

    Bought with:

    Aaron C Cowham, RB14044217

    Howard Hanna SB Real Estate

    Source: IRMLS,MLS#: 202341447MLS Logo

    Facts & features

    Interior

    Bedrooms & bathrooms
    • Bedrooms: 3
    • Bathrooms: 3
    • Full bathrooms: 2
    • 1/2 bathrooms: 1
    • Main level bedrooms: 2
    Bedroom 1
    • Level: Main
    Bedroom 2
    • Level: Main
    Dining room
    • Level: Main
    • Area: 294
    • Dimensions: 21 x 14
    Living room
    • Level: Main
    • Area: 406
    • Dimensions: 29 x 14
    Heating
    • Natural Gas, Forced Air
    Cooling
    • Central Air
    Appliances
    • Included: Dishwasher, Washer, Dryer-Gas, Gas Oven, Gas Range, Gas Water Heater, Water Softener Owned
    • Laundry: Main Level
    Features
    • Bookcases, Ceiling-9+, Beamed Ceilings, Great Room
    • Basement: Partially Finished,Sump Pump
    • Number of fireplaces: 2
    • Fireplace features: Extra Rm, Living Room, Wood Burning
    Interior area
    • Total structure area: 3,237
    • Total interior livable area: 2,953 sqft
    • Finished area above ground: 2,278
    • Finished area below ground: 675

    Property

    Parking
    • Total spaces: 2
    • Parking features: Attached, Concrete
    • Attached garage spaces: 2
    • Has uncovered spaces: Yes
    Features
    • Levels: One and One Half
    • Stories: 1.5
    • Fencing: Chain Link
    Lot
    • Size: 9,600 Square Feet
    • Dimensions: 60X160
    • Features: Level
    Details
    • Parcel number: 710432128026.000003
    • Zoning description: Residential
    • Other equipment: Sump Pump

    Construction

    Type & style
    • Home type: SingleFamily
    • Property subtype: Single Family Residence
    Materials
    • Brick, Vinyl Siding
    Condition
    • New construction: No
    • Year built: 1937

    Utilities & green energy

    • Sewer: None
    • Water: Well

    Community & HOA

    Community
    • Security: Radon System
    • Subdivision: Wilmette Park
    Location
    • Region: South Bend

    Financial & listing details

    • Tax assessed value: $184,500
    • Annual tax amount: $1,922
    • Date on market: 1/10/2024
    • Listing terms: Cash,Conventional,FHA

    Price history

    DateEventPrice
    1/5/2024Sold$285,900
    Source: IRMLS #202341447 Report a problem
    11/18/2023Pending sale$285,900
    Source: IRMLS #202341447 Report a problem
    11/14/2023Listed for sale$285,900
    Source: IRMLS #202341447 Report a problem
    11/13/2023Pending sale$285,900
    Source: IRMLS #202341447 Report a problem
    11/11/2023Listed for sale$285,900
    Source: IRMLS #202341447 Report a problem

    Public tax history

    Tax history is unavailable.

    Neighborhood: 46635

    Nearby schools

    GreatSchools rating
    Schools provided by the listing agent
    • Elementary: Mckinley
    • Middle: Clay
    • High: Clay
    • District: South Bend Community School Corp.

    Source: IRMLS. This data may not be complete. We recommend contacting the local school district to confirm school assignments for this home.

    Get pre-qualified for a loan
    At Zillow Home Loans, we can pre-qualify you in as little as 5 minutes with no impact to your credit score.

    An equal housing lender. NMLS #10287.