Skip main navigation
For sale by owner
  • $180,000

    54252 Ironwood Rd, South Bend, IN 46635

    2beds
    1,314sqft
    : 
    $1,277/mo
    Get pre-qualified
    SingleFamily
    Built in 1942
    9,583 Square Feet Lot
    $172,700 Zestimate®
    $137/sqft
    $-- HOA

    What's special

    New gutters and downspoutsOffering with all appliancesNew kitchenKitchen pantry
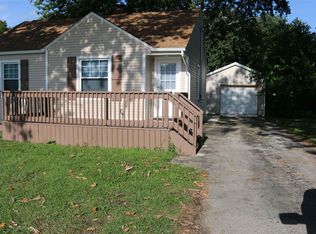
    Fixer uper 1/2 mile off Notre Dame campus 3/4 mile from Eddie St Commons 1/4 mile from shopping I started on this remodel 8 years ago been battling health problems the past 5 years what's been done 95% all new electrical new 100amp 24 breaker box heat and AC 8 years old hot water heater 7 years old new kitchen and bathroom new living room floating shelves all new doors and windows new siding on east and west sides of house new gutters and downspouts roof is about 15 years old well pump about 10 years old septic system is 8 years old offering with all appliances Living room 11'6 X 16'6 Bed 1 12'6 X 11'6 Bed 2 11'6 X 11'6 Kitchen 11'6 X 23 Mud room - laundry room 4'6 X 10 Bath room 6 X 8 Good size closet in bed rooms kitchen pantry house next door renst for $1800 per month the house 4 door down just sold for $265000 smaller houses no basement this is a good deal for $180000 don't miss out all the big money upgrades have been done.
    9 hours
    |
    101
    |
    2
    |
    Listed by:

    Property Owner (574) 220-1558

    This property is for sale by owner and Zillow, Inc. is displaying it at the owner's request. It is not subject to a listing agreement with Zillow, Inc. or its affiliates.

      Facts & features

      Interior

      Bedrooms & bathrooms
      • Bedrooms: 2
      • Bathrooms: 1
      • Full bathrooms: 1
      Heating
      • Forced air, Other, Gas
      Cooling
      • Central
      Appliances
      • Included: Dishwasher, Dryer, Microwave, Range / Oven, Refrigerator, Washer
      Features
      • Flooring: Tile, Hardwood, Linoleum / Vinyl
      • Basement: Partially finished
      Interior area
      • Total interior livable area: 1,314 sqft

      Property

      Parking
      • Total spaces: 5
      • Parking features: Garage - Detached, Off-street
      Features
      • Exterior features: Vinyl, Wood, Wood products
      • Has view: Yes
      • View description: None
      Lot
      • Size: 9,583 Square Feet
      Details
      • Parcel number: 710432105012000003

      Construction

      Type & style
      • Home type: SingleFamily
      Materials
      • Frame
      • Foundation: Slab
      • Roof: Asphalt
      Condition
      • New construction: No
      • Year built: 1942

      Community & HOA

      Location
      • Region: South Bend

      Financial & listing details

      • Price per square foot: $137/sqft
      • Tax assessed value: $124,100
      • Annual tax amount: $849
      • Date on market: 8/24/2026

        Estimated market value

        $172,700

        $164,000 - $181,000

        $1,419/mo

        Price history

        DateEventPrice
        8/24/2026Listed for sale$180,000$137/sqft
        Source: Owner Report a problem
        7/15/2026Listing removed$180,000$137/sqft
        Source: NIRA as distributed by MLS GRID #831949 Report a problem
        4/7/2026Price change$180,000-10%$137/sqft
        Source: NIRA as distributed by MLS GRID #831949 Report a problem
        3/12/2026Price change$199,900-0.1%$152/sqft
        Source: NIRA as distributed by MLS GRID #831949 Report a problem
        12/17/2025Listed for sale$200,000+185.7%
        Source: IRMLS #202549097 Report a problem
        4/11/2018Listing removed$70,000$53/sqft
        Source: Coldwell Banker RWG - SB #201811750 Report a problem
        3/29/2018Listed for sale$70,000+52.5%$53/sqft
        Source: Coldwell Banker RWG - SB #201811750 Report a problem
        3/8/2014Listing removed$45,900$35/sqft
        Source: Cressy & Everett Real Estate #587462 Report a problem
        1/22/2014Price change$45,900-8%$35/sqft
        Source: Cressy & Everett Real Estate #587462 Report a problem
        12/12/2012Price change$49,900-9.1%$38/sqft
        Source: Cressy & Everett Real Estate #255296 Report a problem
        5/7/2012Price change$54,900-6.9%$42/sqft
        Source: Cressy & Everett Real Estate #255296 Report a problem
        4/13/2012Price change$59,000-1.5%$45/sqft
        Source: Cressy & Everett Real Estate #255296 Report a problem
        12/5/2011Price change$59,900-7.1%$46/sqft
        Source: Cressy & Everett Real Estate #252471 Report a problem
        8/14/2011Price change$64,500-7.2%$49/sqft
        Source: Weichert Realtors #248051 Report a problem
        4/14/2011Price change$69,500-6.7%$53/sqft
        Source: Weichert Realtors #248051 Report a problem
        2/18/2011Listed for sale$74,500$57/sqft
        Source: Weichert Realtors #248051 Report a problem

        Public tax history

        YearProperty taxesTax assessment
        2025$849 +19.2%$124,100 +9.8%
        2024$712 -7.4%$113,000 +8.9%
        2023$769 +96.2%$103,800
        2022$392 -15.7%$103,800 +41.8%
        2021$465 +46.6%$73,200 +10.6%
        2020$317 -11.6%$66,200 +19.5%
        2019$359 -68.9%$55,400 +9.1%
        2018$1,154 -22.6%$50,800 +1.4%
        2017$1,490 -2.7%$50,100 -20.9%
        2016$1,531 +292.5%$63,300 +1.4%
        2014$390 -1.5%$62,400 -0.2%
        2013$396 +14.7%$62,500 +11.4%
        2012$345 -30%$56,100 -31.4%
        2011$493 +0%$81,800
        2010$493 +12.1%$81,800
        2009$439 $81,800 +25.1%
        2007-- $65,400 -19.4%
        2006$392 +4.5%$81,100
        2004$375 +129.4%$81,100 -21.1%
        2003$163 $102,790 +1633.4%
        2001-- $5,930
        Find assessor info on the county website

        Monthly payment

        Est. payment

        Payment breakdown

        Explore the cost of this home by adjusting the details. Changes won't be saved.
        All calculations are estimates and provided by Zillow, Inc. for informational purposes only. Actual amounts may vary.
        HOA fees may include property taxes on listings classified as Co-Ops. Contact the listing agent and/or owner for fee details.
        See how much you could borrow to make a competitive offer.

        Climate risks

        Neighborhood: 46635

        Getting around

        62 / 100
        Somewhat Walkable
        54 / 100
        Bikeable

        Nearby schools

        GreatSchools rating
        Schools provided by the listing agent
        • Elementary: Perley
        • Middle: Edison
        • High: Adams
        • District: South Bend Community School Corp

        Source: The MLS. This data may not be complete. We recommend contacting the local school district to confirm school assignments for this home.

        A local agent can set up tours, give advice and negotiate with sellers.

        Browse local experts

        Similar homes