Skip main navigation
Off market
  • $1,277,500

    5426 5th St S, Arlington, VA 22204

    4beds
    2,963sqft
    SingleFamily
    Built in 1940
    10,206 Square Feet Lot
    $1,277,500 Zestimate®
    $431/sqft
    $5,923 Estimated rent

    Home value

    $1,277,500

    $1.20M - $1.37M

    $5,923/mo

    Zestimate® history
    Loading
    Loading...

    Owner options

    List your home for rent

    $5,923/mo

    Rent Zestimate®

    Find your next renter with Zillow Rental Manager. Plus, with online applications, you can quickly screen prospective tenants – for free.

    Learn more

    $5,923/mo

    Rent Zestimate®

    Refinance and save

    $7,915/mo

    Est. payment

    Refinancing to a lower rate could help reduce your monthly payments and save thousands over the life of the loan.

    See today's rates

    $7,915/mo

    Est. payment

    Explore your selling options

    Work with a Zillow partner agent

    Leverage their expertise and Zillow's premium Showcase listings to get your home seen by more buyers.

    Get started

    List with your own agent

    Get your home in front of millions of buyers by listing it on Zillow.

    Learn how to do it

    Sell it yourself

    Take full control of how buyers see your home on Zillow by listing For Sale by Owner (FSBO).

    List your home

    What's special

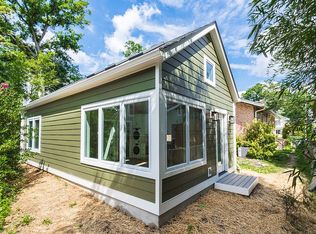
    Welcome to this spacious 4 bedroom, 3 bathroom home tucked away in the Glencarlyn neighborhood of Arlington. With nearly 3,000 square feet of above grade living space, and a 10,205 square foot lot, this home has lots of room inside and out. A spacious entry foyer leads to a first-floor primary bedroom suite to the right, with a full bath, walk-in closet, bay window, and built-in bookshelves. To the left is the large living room perfect for entertaining guests or simply enjoying an evening by the wood-burning stone fireplace. There is a paneled den/library/home office off the living room with a wood stove and built-ins. The kitchen features modern appliances and gorgeous cabinets, and both a range and wall oven for extra cooking capacity. The large dining room has French doors leading to the spacious backyard patio and yard. There is also a bright sunroom off the kitchen that can serve as a casual eating space, additional office, or music room. A second full bath is tucked away on the first floor. The second floor hosts three spacious bedrooms - two with skylights -- and a large bath with double vanity and tub/shower. The laundry room is also upstairs. The basement hosts a finished family room and utility room, plus a door to the outside. The mostly fenced backyard has a large amount of green space, and a brick patio perfect for entertaining friends and family. It also has posts for a hammock, room for a tree swing, and a spacious shed. The house is nearby multiple parks and trails, including Glencarlyn Park, Glencarlyn Dog park, Four Mile Run, Long Branch Nature Center and Park, and the W&OD Trail. It is just two miles to Ballston up Carlin Springs Road, between Arlington Blvd and Columbia Pike, with easy access to Bailey's Crossroads, Seven Corners, and Washington, D.C.

    This property is off market, which means it's not currently listed for sale or rent on Zillow. This may be different from what's available on other websites or public sources.

    Facts & features

    Interior

    Bedrooms & bathrooms
    • Bedrooms: 4
    • Bathrooms: 3
    • Full bathrooms: 3
    Heating
    • Heat pump
    Cooling
    • Central
    Appliances
    • Included: Dishwasher, Dryer, Garbage disposal, Microwave, Range / Oven, Refrigerator, Washer
    Features
    • Window Treatments, Pantry, Walk-In Closet(s), Built-Ins, Dining Area, Crown Molding, Skylight(s), Wood Stove, Wood Floors, Butlers Pantry, Attic, Entry Level Bedroom, Formal/Separate Dining Room, Breakfast Area, Primary Bath(s)
    • Flooring: Hardwood
    • Has fireplace: Yes
    Interior area
    • Total interior livable area: 2,963 sqft
    • Finished area below ground: 0

    Property

    Features
    • Exterior features: Stone, Wood, Brick
    Lot
    • Size: 10,206 sqft
    Details
    • Parcel number: 21028021
    • Special conditions: Standard

    Construction

    Type & style
    • Home type: SingleFamily
    • Architectural style: CAPE COD
    Materials
    • Roof: Composition
    Condition
    • Year built: 1940

    Community & neighborhood

    Location
    • Region: Arlington

    Other

    Other facts
    • Appliances: Dishwasher, Refrigerator, Disposal, Water Heater, Dryer, Microwave, Washer, Range Hood, Oven - Wall, Oven/Range - Gas
    • FireplaceYN: true
    • HeatingYN: true
    • CoolingYN: true
    • StructureType: Detached
    • ConstructionMaterials: Stone, Wood Siding, Brick
    • StoriesTotal: 2
    • Heating: Heat Pump
    • InteriorFeatures: Window Treatments, Pantry, Walk-In Closet(s), Built-Ins, Dining Area, Crown Molding, Skylight(s), Wood Stove, Wood Floors, Butlers Pantry, Attic, Entry Level Bedroom, Formal/Separate Dining Room, Breakfast Area, Primary Bath(s)
    • SpecialListingConditions: Standard
    • ParkingFeatures: Driveway, Off Street, On Street
    • Cooling: Central Air
    • BelowGradeFinishedArea: 0
    • ArchitecturalStyle: CAPE COD
    • MlsStatus: Pending
    • TaxAnnualAmount: 8744.0

    Price history

    DateEventPrice
    12/3/2020Sold$970,000+2.1%$327/sqft
    Source: Public Record Report a problem
    11/3/2020Pending sale$950,000$321/sqft
    Source: Compass #VAAR171192 Report a problem
    10/30/2020Listed for sale$950,000+23.4%$321/sqft
    Source: Compass #VAAR171192 Report a problem
    6/27/2016Sold$770,000-3.6%$260/sqft
    Source: Public Record Report a problem
    5/3/2016Pending sale$799,000$270/sqft
    Source: Redfin Corporation #AR9628531 Report a problem
    4/15/2016Listed for sale$799,000+11.7%$270/sqft
    Source: Redfin Corporation #AR9628531 Report a problem
    10/2/2012Sold$715,000$241/sqft
    Source: Public Record Report a problem
    7/27/2012Price change$715,000-3.2%$241/sqft
    Source: McEnearney Associates Inc., Realtors #AR7870336 Report a problem
    6/23/2012Listed for sale$739,000$249/sqft
    Source: McEnearney Associates, Inc. #AR7870336 Report a problem

    Public tax history

    YearProperty taxesTax assessment
    2025$11,623 +3.2%$1,125,200 +3.2%
    2024$11,260 +5.9%$1,090,000 +5.6%
    2023$10,629 +3.6%$1,031,900 +3.6%
    2022$10,258 +4.9%$995,900 +4.9%
    2021$9,782 +11.9%$949,700 +11.4%
    2020$8,745 +3.2%$852,300 +3.2%
    2019$8,477 +2.9%$826,200 +0.9%
    2018$8,236 +9.7%$818,700 +9.7%
    2017$7,507 +6.3%$746,200 +4.7%
    2016$7,063 -3.6%$712,700 -3.2%
    2015$7,330 +11%$735,900 +11%
    2014$6,601 +8.7%$662,800 +9.8%
    2013$6,075 +9.4%$603,900
    2012$5,555 +1.6%--
    2011$5,468 --
    2009-- --
    2008-- --
    2007-- --
    2006-- --
    2005-- --
    2004-- --
    2003-- --
    2002-- --
    2001-- $289,700

    Find assessor info on the county website

    Neighborhood: Glencarlyn

    Nearby schools

    GreatSchools rating
    Schools provided by the listing agent
    • Elementary: CARLIN SPRINGS
    • Middle: KENMORE
    • High: WASHINGTON-LEE
    • District: ARLINGTON COUNTY PUBLIC SCHOOLS

    Source: The MLS. This data may not be complete. We recommend contacting the local school district to confirm school assignments for this home.

    Get a cash offer in 3 minutes
    Find out how much your home could sell for in as little as 3 minutes with a no-obligation cash offer.
    Estimated market value
    $1,277,500
    Get a cash offer in 3 minutes
    Find out how much your home could sell for in as little as 3 minutes with a no-obligation cash offer.
    Estimated market value
    $1,277,500