5426 Aspen Wood Lane is a modern, split-level home with a finished lower level, a full basement, and impressive design features throughout. Inside, you'll find a flex room, which makes the perfect play room or office, and an open-concept living space, ideal for entertaining. The kitchen is equipped with a large island, making meal prep and cooking a breeze. Curl up by your new gas log fireplace in the spacious gathering room, which boasts a soaring 2-story ceiling. Head up to the second floor, which boasts 4 bedrooms-each with its own walk-in closet. The luxurious owner's suite is a true retreat with a private bathroom. A few steps down from the main floor takes you to the finished lower level, which features a guest suite.
Sold
$525,000
5426 Aspen Wood Ln, Indianapolis, IN 46239
5beds
2,948sqft
Residential, Single Family Residence
Built in 2024
8,712 Square Feet Lot
$509,200 Zestimate®
$178/sqft
$2,681 Estimated rent
Home value
$509,200
$484,000 - $535,000
$2,681/mo
Zestimate® history
Owner options
List your home for rent
$2,681/mo
Rent Zestimate®
Find your next renter with Zillow Rental Manager. Plus, with online applications, you can quickly screen prospective tenants – for free.
$2,681/mo
Rent Zestimate®
Refinance and save
$3,813/mo
Est. payment
Refinancing to a lower rate could help reduce your monthly payments and save thousands over the life of the loan.
$3,813/mo
Est. payment
Explore your selling options
Work with a Zillow partner agent
Leverage their expertise and Zillow's premium Showcase listings to get your home seen by more buyers.
Get startedList with your own agent
Get your home in front of millions of buyers by listing it on Zillow.
Learn how to do itSell it yourself
Take full control of how buyers see your home on Zillow by listing For Sale by Owner (FSBO).
List your homeWhat's special
Zillow last checked:
Listing updated:
Listed by:
Cassie Newman 317-286-6926,
M/I Homes of Indiana, L.P.
Bought with:
Non-BLC Member
MIBOR REALTOR® Association
Source: MIBOR as distributed by MLS GRID,MLS#: 21961950
Facts & features
Interior
Bedrooms & bathrooms
- Bedrooms: 5
- Bathrooms: 4
- Full bathrooms: 3
- 1/2 bathrooms: 1
- Main level bathrooms: 2
- Main level bedrooms: 1
Primary bedroom
- Features: Closet Walk in
Primary bathroom
- Features: Shower Stall Full, Sinks Double, Suite
Heating
- Forced Air
Cooling
- Has cooling: Yes
Appliances
- Included: Dishwasher, Microwave, Electric Oven
- Laundry: Laundry Room, Upper Level
Features
- Double Vanity, Tray Ceiling(s), Entrance Foyer, In-Law Floorplan, Eat-in Kitchen, Pantry, Walk-In Closet(s)
- Has basement: Yes
- Number of fireplaces: 1
- Fireplace features: Gas Log
Interior area
- Total structure area: 2,948
- Total interior livable area: 2,948 sqft
- Finished area below ground: 0
Property
Parking
- Total spaces: 3
- Parking features: Attached, Garage Door Opener
- Attached garage spaces: 3
Features
- Levels: Two
- Stories: 2
Lot
- Size: 8,712 Square Feet
Details
- Parcel number: 491604110005103300
- Horse amenities: None
Construction
Type & style
- Home type: SingleFamily
- Architectural style: Farmhouse
- Property subtype: Residential, Single Family Residence
Materials
- Cement Siding
- Foundation: Concrete Perimeter, Full
Condition
- New Construction
- New construction: Yes
- Year built: 2024
Details
- Builder name: M/I Homes
Utilities & green energy
- Water: Municipal/City
Community & HOA
Community
- Subdivision: Sagebrook West
HOA
- Has HOA: Yes
- Amenities included: Jogging Path, Park, Playground, Pond Year Round
- HOA fee: $500 annually
Location
- Region: Indianapolis
Financial & listing details
- Price per square foot: $178/sqft
- Tax assessed value: $548,800
- Annual tax amount: $4,380
- Date on market: 1/31/2024
- Cumulative days on market: 63 days
Price history
| Date | Event | Price |
|---|---|---|
| 4/25/2024 | Sold | $525,000-9.5%$178/sqft |
Source:  MIBOR as distributed by MLS GRID #21961950 Report a problem MIBOR as distributed by MLS GRID #21961950 Report a problem | ||
| 4/3/2024 | Pending sale | $579,990$197/sqft |
Source: MIBOR as distributed by MLS GRID #21961950 Report a problem | ||
| 3/11/2024 | Price change | $579,990-1.7%$197/sqft |
Source: MIBOR as distributed by MLS GRID #21961950 Report a problem | ||
| 2/28/2024 | Price change | $589,990-1.5%$200/sqft |
Source: MIBOR as distributed by MLS GRID #21961950 Report a problem | ||
| 1/31/2024 | Listed for sale | $599,000$203/sqft |
Source:  M/I Homes Report a problem M/I Homes Report a problem | ||
Public tax history
| Year | Property taxes | Tax assessment |
|---|---|---|
| 2025 | $4,380 +59089.2% | $548,800 +25.3% |
| 2024 | $7 | $438,000 +145900% |
| 2023 | -- | $300 |
Find assessor info on the county website
Neighborhood: New Bethel
Nearby homes
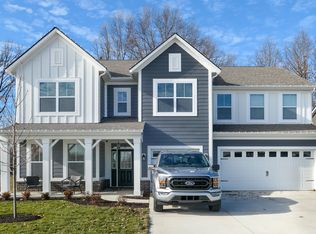
- $524,0004 bd3 ba3.2k sqft5432 Aspen Wood Ln, Indianapolis, IN 46239Sold
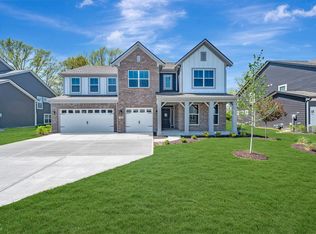
- $509,9005 bd4 ba3.3k sqft5420 Aspen Wood Ln, Indianapolis, IN 46239Sold
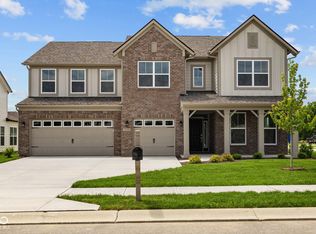
- $492,0005 bd4 ba3.2k sqft10543 Banyan Wood Ct, Indianapolis, IN 46239Sold
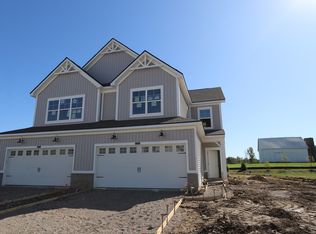
- $304,7503 bd3 ba1.7k sqft10639 Mangrove Dr, Indianapolis, IN 46239Sold
- $515,0005 bd3 ba3.5k sqft10544 Banyan Wood Ct, Indianapolis, IN 46239Sold
- $514,9905 bd3 ba3.4k sqft5444 Aspen Wood Ln, Indianapolis, IN 46239Sold
- $657,8494 bd3 ba3.3k sqft5408 Aspen Wood Ln, Indianapolis, IN 46239Sold
- $549,0005 bd4 ba3.4k sqft10603 Banyan Wood Ct, Indianapolis, IN 46239Sold
Nearby schools
GreatSchools rating
- NANew Bethel Elementary SchoolGrades: PK-3Distance: 0.3 mi
- 7/10Franklin Central Junior HighGrades: 7-8Distance: 1 mi
- 9/10Franklin Central High SchoolGrades: 9-12Distance: 2 mi
Schools provided by the listing agent
- Middle: Franklin Central Junior High
Source: MIBOR as distributed by MLS GRID. This data may not be complete. We recommend contacting the local school district to confirm school assignments for this home.
Get a cash offer in 3 minutes
Find out how much your home could sell for in as little as 3 minutes with a no-obligation cash offer.
Estimated market value
$509,200
Get a cash offer in 3 minutes
Find out how much your home could sell for in as little as 3 minutes with a no-obligation cash offer.
Estimated market value
$509,200
- Indiana
- Marion County
- Indianapolis
- 46239
- New Bethel
- 5426 Aspen Wood Ln
Nearby cities
Nearby neighborhoods
Nearby zip codes
Other Indianapolis Topics
