Welcome to this beautifully updated and thoughtfully maintained two-story home, perfectly positioned to take full advantage of its tranquil setting backing to the forest preserve and walking path. From the moment you step inside, you'll appreciate the inviting layout, warm natural light, and the pride of ownership reflected throughout. The main level features an expansive Open Living and Dining Room-an ideal space for both everyday comfort and effortless entertaining. Just beyond, the cozy Family Room offers a perfect gathering spot with newer plush carpeting, a charming wood-burning fireplace with brick surround, two elegant Casablanca ceiling fans, and a newer sliding glass door that frames the lush backyard and leads out to the patio. The Eat-in Kitchen combines classic craftsmanship and modern updates with solid oak cabinetry, hardwood flooring, and a large picture window that overlooks the beautifully landscaped, private yard-creating a scenic setting for morning coffee or casual meals. A convenient Main Floor Bedroom provides flexible use as a guest room, office, or playroom. The main level also includes a dedicated Laundry Room, a well-located Half Bath, and newly installed hardwood flooring on the staircase that elevates the home's overall feel. The second floor continues with new hardwood flooring that extends through the hallway. Retreat to the spacious Primary Bedroom featuring a walk-in closet equipped with custom organizers and an en-suite Full Bath. The impressive Second Bedroom is exceptionally large and enhanced with plantation shutters along with four generous closets-offering unmatched storage and versatility. The Third Bedroom includes custom built-in closet organizers, maximizing function and organization. A bright and spacious Hall Bath with double sinks serves the upper bedrooms with ease. The Full Finished Basement expands the living space considerably. Enjoy a large Second Family Room perfect for movie nights or gatherings, a dedicated Rec Room, and a Bar Area complete with a built-in sink-ready for entertaining. The Basement also includes a Full Bath with a shower and a Utility/Workshop Area that provides outstanding storage options or space for hobby projects. Step outside to your own private outdoor oasis. The backyard showcases professional landscaping, mature greenery, and a stunning brick paver patio equipped with electrical automatic built-in lighting-an ideal place to unwind, grill, or host evening get-togethers against the backdrop of the forest preserve. Additional notable upgrades include newer windows and sliding glass doors, solid oak six-panel doors throughout the home, and the convenience and efficiency of two furnace and A/C units. Combining comfort, craftsmanship, and a truly picturesque setting, this exceptional home offers the perfect blend of style and nature. Don't miss your opportunity to make this beautiful property your own!
Closed
Street View
$429,900
5426 Bonnie Trl, Oak Forest, IL 60452
4beds
2,483sqft
Single Family Residence
Built in 1989
7,405 Square Feet Lot
$439,000 Zestimate®
$173/sqft
$4,005 Estimated rent
Home value
$439,000
$395,000 - $487,000
$4,005/mo
Zestimate® history
Owner options
List your home for rent
$4,005/mo
Rent Zestimate®
Find your next renter with Zillow Rental Manager. Plus, with online applications, you can quickly screen prospective tenants – for free.
$4,005/mo
Rent Zestimate®
Refinance and save
$3,108/mo
Est. payment
Refinancing to a lower rate could help reduce your monthly payments and save thousands over the life of the loan.
$3,108/mo
Est. payment
Explore your selling options
Work with a Zillow partner agent
Leverage their expertise and Zillow's premium Showcase listings to get your home seen by more buyers.
Get startedList with your own agent
Get your home in front of millions of buyers by listing it on Zillow.
Learn how to do itSell it yourself
Take full control of how buyers see your home on Zillow by listing For Sale by Owner (FSBO).
List your homeWhat's special
Dedicated rec roomCozy family roomWarm natural lightInviting layoutDedicated laundry room
Zillow last checked:
Listing updated:
Listed by:
Danielle Moy 708-466-4075,
@properties Christie's International Real Estate
Bought with:
Annette Wagner
Baird & Warner
Source: MRED as distributed by MLS GRID,MLS#: 12528540
Facts & features
Interior
Bedrooms & bathrooms
- Bedrooms: 4
- Bathrooms: 4
- Full bathrooms: 3
- 1/2 bathrooms: 1
Rooms
- Room types: Foyer, Walk In Closet, Utility Room-Lower Level, Recreation Room, Family Room
Primary bedroom
- Features: Flooring (Carpet), Window Treatments (Blinds), Bathroom (Full)
- Level: Second
- Area: 192 Square Feet
- Dimensions: 12X16
Bedroom 2
- Features: Flooring (Carpet), Window Treatments (Plantation Shutters)
- Level: Second
- Area: 348 Square Feet
- Dimensions: 29X12
Bedroom 3
- Features: Flooring (Carpet), Window Treatments (Blinds)
- Level: Second
- Area: 140 Square Feet
- Dimensions: 10X14
Bedroom 4
- Features: Flooring (Carpet)
- Level: Main
- Area: 110 Square Feet
- Dimensions: 11X10
Bar entertainment
- Features: Flooring (Carpet)
- Level: Basement
- Area: 126 Square Feet
- Dimensions: 14X9
Dining room
- Features: Flooring (Carpet), Window Treatments (Curtains/Drapes)
- Level: Main
- Area: 195 Square Feet
- Dimensions: 15X13
Family room
- Features: Flooring (Carpet), Window Treatments (Curtains/Drapes)
- Level: Main
- Area: 360 Square Feet
- Dimensions: 20X18
Other
- Features: Flooring (Carpet)
- Level: Basement
- Area: 609 Square Feet
- Dimensions: 21X29
Foyer
- Features: Flooring (Porcelain Tile)
- Level: Main
- Area: 35 Square Feet
- Dimensions: 7X5
Kitchen
- Features: Kitchen (Eating Area-Table Space, Pantry-Closet, Pantry, SolidSurfaceCounter), Flooring (Hardwood)
- Level: Main
- Area: 220 Square Feet
- Dimensions: 10X22
Laundry
- Features: Flooring (Vinyl)
- Level: Main
- Area: 54 Square Feet
- Dimensions: 9X6
Living room
- Features: Flooring (Carpet), Window Treatments (Curtains/Drapes)
- Level: Main
- Area: 182 Square Feet
- Dimensions: 14X13
Recreation room
- Features: Flooring (Carpet)
- Level: Basement
- Area: 168 Square Feet
- Dimensions: 14X12
Other
- Features: Flooring (Vinyl)
- Level: Basement
- Area: 168 Square Feet
- Dimensions: 12X14
Walk in closet
- Features: Flooring (Carpet)
- Level: Second
- Area: 50 Square Feet
- Dimensions: 10X5
Heating
- Natural Gas, Forced Air, Sep Heating Systems - 2+
Cooling
- Central Air
Appliances
- Included: Range, Microwave, Dishwasher, Refrigerator, Humidifier
- Laundry: Main Level, In Unit
Features
- 1st Floor Bedroom, Built-in Features, Walk-In Closet(s), Open Floorplan
- Flooring: Hardwood, Carpet
- Doors: 6 Panel Door(s)
- Windows: Screens, Blinds, Drapes, Plantation Shutters
- Basement: Finished,Full
- Attic: Pull Down Stair,Unfinished
- Number of fireplaces: 1
- Fireplace features: Wood Burning, Family Room
Interior area
- Total structure area: 0
- Total interior livable area: 2,483 sqft
Property
Parking
- Total spaces: 2.5
- Parking features: Concrete, Garage Door Opener, Yes, Garage Owned, Attached, Garage
- Attached garage spaces: 2.5
- Has uncovered spaces: Yes
Accessibility
- Accessibility features: No Disability Access
Features
- Stories: 2
- Patio & porch: Patio
- Has view: Yes
Lot
- Size: 7,405 Square Feet
- Dimensions: 60X118X61X118
- Features: Forest Preserve Adjacent, Nature Preserve Adjacent, Landscaped, Wooded, Mature Trees, Backs to Trees/Woods, Views
Details
- Additional structures: Workshop
- Parcel number: 28283030200000
- Special conditions: None
- Other equipment: TV-Cable, Ceiling Fan(s), Sump Pump, Sprinkler-Lawn
Construction
Type & style
- Home type: SingleFamily
- Property subtype: Single Family Residence
Materials
- Aluminum Siding, Brick
- Foundation: Concrete Perimeter
- Roof: Asphalt
Condition
- New construction: No
- Year built: 1989
Utilities & green energy
- Electric: Circuit Breakers
- Sewer: Public Sewer
- Water: Lake Michigan, Public
Community & HOA
Community
- Features: Park, Horse-Riding Trails, Curbs, Sidewalks, Street Lights, Street Paved
- Subdivision: Jessica Estates
HOA
- Services included: None
Location
- Region: Oak Forest
Financial & listing details
- Price per square foot: $173/sqft
- Tax assessed value: $350,010
- Annual tax amount: $11,342
- Date on market: 1/29/2026
- Listing terms: VA
- Ownership: Fee Simple
Price history
| Date | Event | Price |
|---|---|---|
| 4/15/2026 | Sold | $429,900$173/sqft |
Source:  MRED as distributed by MLS GRID #12528540 Report a problem MRED as distributed by MLS GRID #12528540 Report a problem | ||
| 1/2/2026 | Listing removed | $429,900$173/sqft |
Source: MRED as distributed by MLS GRID #12528540 Report a problem | ||
| 12/8/2025 | Listed for sale | $429,900+208.5%$173/sqft |
Source: MRED as distributed by MLS GRID #12528540 Report a problem | ||
| 10/1/1997 | Sold | $139,333$56/sqft |
Source: Public Record Report a problem | ||
Public tax history
| Year | Property taxes | Tax assessment |
|---|---|---|
| 2024 | $11,343 +8% | $35,001 +0% |
| 2023 | $10,499 +25.7% | $34,999 +45.3% |
| 2022 | $8,351 +1.6% | $24,084 |
| 2021 | $8,219 +1.4% | $24,084 |
| 2020 | $8,103 +6.4% | $24,084 +4% |
| 2019 | $7,618 -11.9% | $23,151 |
| 2018 | $8,652 +0.2% | $23,151 |
| 2017 | $8,638 +1.6% | $23,151 +9.1% |
| 2016 | $8,499 +3.6% | $21,227 |
| 2015 | $8,201 +2.2% | $21,227 |
| 2014 | $8,022 +0.1% | $21,227 -9.8% |
| 2013 | $8,011 +3.9% | $23,545 |
| 2012 | $7,714 +4.2% | $23,545 |
| 2011 | $7,405 +6.9% | $23,545 -16.6% |
| 2010 | $6,930 +4.5% | $28,246 |
| 2009 | $6,630 +10.3% | $28,246 -5% |
| 2008 | $6,010 +2.5% | $29,733 +13.5% |
| 2007 | $5,865 +3.6% | $26,208 |
| 2006 | $5,660 +7.5% | $26,208 |
| 2005 | $5,265 +4.9% | $26,208 +28.7% |
| 2004 | $5,021 +3.7% | $20,356 |
| 2003 | $4,843 +3.1% | $20,356 |
| 2002 | $4,695 -7.4% | $20,356 -2.5% |
| 2001 | $5,069 +2.2% | $20,879 |
| 2000 | $4,962 +1% | $20,879 |
| 1999 | $4,913 | $20,879 |
Find assessor info on the county website
Neighborhood: 60452
Nearby homes
- $509,6003 bd4 ba3.5k sqft5430 Bonnie Trl, Oak Forest, IL 60452Off Market
- $410,0003 bd3 ba2.8k sqft5422 Bonnie Trl, Oak Forest, IL 60452Off Market
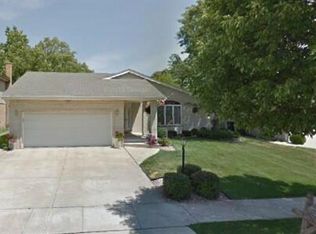
- $519,9004 bd3 ba2.1k sqft5418 Bonnie Trl, Oak Forest, IL 60452Off Market

- $383,3004 bd3 ba1.3k sqft5434 Bonnie Trl, Oak Forest, IL 60452Off Market
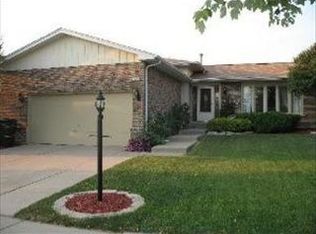
- $3,250-- bd-- ba-- sqft5434 Bonnie Trl, Oak Forest, IL 60452Off Market
- $401,5003 bd2 ba1.5k sqft17071 Belle St, Oak Forest, IL 60452Off Market
- $396,4003 bd2 ba2k sqft5438 Bonnie Trl, Oak Forest, IL 60452Off Market
- $442,0004 bd2 ba2.6k sqft5414 Bonnie Trl, Oak Forest, IL 60452Off Market
Nearby schools
GreatSchools rating
- 5/10Arbor Park Middle SchoolGrades: 5-8Distance: 0.3 mi
- 8/10Tinley Park High SchoolGrades: 9-12Distance: 1 mi
- NAArbor Elementary SchoolGrades: 1-2Distance: 0.3 mi
Schools provided by the listing agent
- High: Tinley Park High School
- District: 145
Source: MRED as distributed by MLS GRID. This data may not be complete. We recommend contacting the local school district to confirm school assignments for this home.
Get a cash offer in 3 minutes
Find out how much your home could sell for in as little as 3 minutes with a no-obligation cash offer.
Estimated market value
$439,000
Get a cash offer in 3 minutes
Find out how much your home could sell for in as little as 3 minutes with a no-obligation cash offer.
Estimated market value
$439,000
- Illinois
- Cook County
- Oak Forest
- 60452
- 5426 Bonnie Trl
