Skip main navigation
Sold for $779,900
  • $779,900

    5426 Burkittsville Rd, Burkittsville, MD 21718

    4beds
    2,944sqft
    Single Family Residence
    Built in 1890
    16.75 Acres Lot
    $1,047,800 Zestimate®
    $265/sqft
    $3,406 Estimated rent

    Home value

    $1,047,800

    $870,000 - $1.27M

    $3,406/mo

    Zestimate® history
    Loading
    Loading...

    Owner options

    List your home for rent

    $3,406/mo

    Rent Zestimate®

    Find your next renter with Zillow Rental Manager. Plus, with online applications, you can quickly screen prospective tenants – for free.

    Learn more

    $3,406/mo

    Rent Zestimate®

    Refinance and save

    $4,736/mo

    Est. payment

    Refinancing to a lower rate could help reduce your monthly payments and save thousands over the life of the loan.

    See today's rates

    $4,736/mo

    Est. payment

    Explore your selling options

    Work with a Zillow partner agent

    Leverage their expertise and Zillow's premium Showcase listings to get your home seen by more buyers.

    Get started

    List with your own agent

    Get your home in front of millions of buyers by listing it on Zillow.

    Learn how to do it

    Sell it yourself

    Take full control of how buyers see your home on Zillow by listing For Sale by Owner (FSBO).

    List your home

    What's special

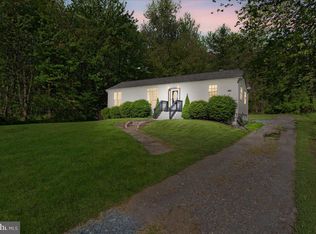
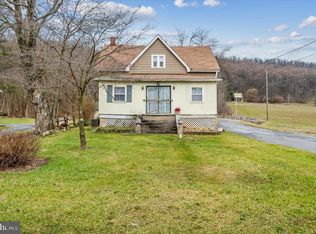
    ONE OF A KIND! Enchanting & unforgettable! Nestled at the base of the Appalachian Trail Ridge (rear property boundary meets National Parkland), experience the idyllic atmosphere of this home while touring the lush yard, relaxing on your deck, porch, patio or private balcony... and you haven't even gone inside yet! Old world charm flows through the original portion of your home accentuated with wide plank wood flrs, authentic splayed window recesses featuring energy efficient vinyl windows and cozy England Stove Works wood stove. Original Glass doorknobs, Beautiful mirrored Armoire (German - early 1900's) conveys! Main entrance from maint free front porch leads you to a split living area with center stair to 2nd level BRs, continuing to the spacious Dining Area w/side entrance, Main level laundry to the right w/additional side entrance to deck & yard PLUS a pet washing station!! Beyond the dining area you'll enter the rear addition completely renovated in 2020 where natural light abounds featuring a gourmet kitchen exceeding all expectations! Panoramic views of your lush back & side yards frame this oh-so-flexible living area highlighted w/reclaimed hardwood flrs, barn wood clad beams, recessed lighting, Quartzite under-lit countertops, Kentucky Coffee Tree reclaimed top on expansive Island w/breakfast bar overhang & Deep Stainless Sink! Abundant Reico Custom Cabinets w/all the bells & whistles - kitchen takes advantage of all the options! GE Cafe french door/bottom freezer Refrigerator, GE Cafe french door Wall Oven, Zephyr range hood w/exterior exhaust, Base drawer built-in JennAire Microwave, Thermador Gas (propane) CookTop w/imported Italian Tile Backsplash! Delta pot filler, Bosch Dishwasher, Appliances are all approx. 4 yrs old, Fridge new in 2023! Huge pantry includes additional chest freezer and pull up access to crawl space in rear closet. House pump sys & one water heater located in crawl space. Seller kept paint cans/codes for color matching if wanted PLUS organized binders with all manuals and house information - construction drawings available!! Custom 1/2 bath w/Cherry vanity, Separate rear Split Wall HVAC allows for custom comfort for every season as well. Rear stairwell leads to upper Primary Bedroom & Bath suite - Reclaimed walnut flrs! Pocket door entry, Heated Tile Flr, Custom Porcelain shower w/pebble flr, Sun Tubes, Quartzite vanity! Separate Split Wall HVAC and Valor gas (propane) fireplace for custom comfort, access to private upper balcony, glorious walk-thru Custom Designer Alfa Closet System! Continue on to BR #2 with built-in Murphy Bed, private 1/2 bath and walk-in closet! Access to front stairwell landing with BR #3 on right (blt-in bookshelves-great ofc space!), Full hall bath w/tub/shower & double vanity on left & BR #4 on front left. Walk-up access to attic in Hall bath - insulation added in 2020. Main HVAC installed 2014 and maintenance service performed 4/23/2024. New 30 yr architectural shingle roof 2019. Holding Tank septic currently services property located on right along with old septic. NEW mound system septic installation scheduled for August+/-. All docs submitted to Frederick County for final approval - expected by mid July. Design by JR Semler, install by Mid-Maryland Excavating. Left side ext bilco drs lead to partial poured concrete bsmnt - hot water heater, 2 elec panels 400amp, sump pump - back sump pump drainage at area w/beige stones at driveway entrance. French drains installed. Solar powered gates to rear parking area, 2nd parking area behind Storage Barn w/loft in rear yd - sep electric panel. Use of paved driveway for access noted on survey & orig deed. Shed to right As-Is needs repair. Buried 2000 gal propane tank (owned) in rear yard with above-grade access panel - propane services cooktop and gas fireplace only. Seasonal pond area beyond rear fence on right. Property extends up to Appalachian National Scenic Trail parkland,

    Zillow last checked:

    Listing updated:

    Listed by:

    Joan McLernon 301-745-1518,

    Real Estate Innovations

    Bought with:

    Jeff Washo, 535563

    Compass

    Source: Bright MLS,MLS#: MDFR2048736MLS Logo

    Facts & features

    Interior

    Bedrooms & bathrooms
    • Bedrooms: 4
    • Bathrooms: 4
    • Full bathrooms: 2
    • 1/2 bathrooms: 2
    • Main level bathrooms: 1
    Rooms
    • Room types: Basement
    Basement
    • Area: 600
    Heating
    • Forced Air, Heat Pump, Programmable Thermostat, Radiant, Wood Stove, Wall Unit, Electric, Wood
    Cooling
    • Ceiling Fan(s), Ductless, Central Air, Heat Pump, Multi Units, Programmable Thermostat, Electric
    Appliances
    • Included: Microwave, Cooktop, Dishwasher, Dryer, Exhaust Fan, Freezer, Humidifier, Ice Maker, Oven, Refrigerator, Washer, Electric Water Heater
    • Laundry: Main Level
    Features
    • Additional Stairway, Attic, Ceiling Fan(s), Dining Area, Exposed Beams, Open Floorplan, Kitchen - Gourmet, Eat-in Kitchen, Kitchen Island, Kitchen - Table Space, Pantry, Primary Bath(s), Recessed Lighting, Bathroom - Stall Shower, Bathroom - Tub Shower, Upgraded Countertops, Walk-In Closet(s), Beamed Ceilings, Dry Wall, Plaster Walls
    • Flooring: Hardwood, Carpet, Tile/Brick, Wood
    • Windows: Skylight(s), Window Treatments
    • Basement: Exterior Entry,Partial,Side Entrance,Sump Pump,Unfinished,Walk-Out Access,Windows
    • Number of fireplaces: 3
    • Fireplace features: Gas/Propane, Decorative, Wood Burning Stove
    Interior area
    • Total structure area: 3,544
    • Total interior livable area: 2,944 sqft
    • Finished area above ground: 2,944
    • Finished area below ground: 0

    Property

    Parking
    • Total spaces: 5
    • Parking features: Crushed Stone, Enclosed, Gravel, Driveway, Other
    • Uncovered spaces: 5
    Accessibility
    • Accessibility features: Doors - Lever Handle(s)
    Features
    • Levels: Two and One Half
    • Stories: 2.5
    • Pool features: None
    • Fencing: Partial,Back Yard,Split Rail,Privacy,Wood
    Lot
    • Size: 16.75 Acres
    • Features: Adjoins - Public Land, Backs to Trees, Backs - Parkland, Hunting Available, Landscaped, Pond, Rear Yard, SideYard(s), Sloped, Wooded, Adjoins National Park
    Details
    • Additional structures: Above Grade, Below Grade, Outbuilding
    • Parcel number: 1122433695
    • Zoning: R
    • Special conditions: Standard

    Construction

    Type & style
    • Home type: SingleFamily
    • Architectural style: Colonial
    • Property subtype: Single Family Residence
    Materials
    • Stone, HardiPlank Type, Mixed, Spray Foam Insulation
    • Foundation: Crawl Space, Stone
    • Roof: Architectural Shingle
    Condition
    • Excellent
    • New construction: No
    • Year built: 1890
    • Major remodel year: 2019

    Utilities & green energy

    • Electric: Circuit Breakers, 200+ Amp Service
    • Sewer: Approved System, Holding Tank, Mound System, On Site Septic, Other
    • Water: Well
    • Utilities for property: Propane, Electricity Available

    Community & HOA

    Community
    • Subdivision: None Available
    HOA
    • Has HOA: No
    Location
    • Region: Burkittsville

    Financial & listing details

    • Price per square foot: $265/sqft
    • Tax assessed value: $374,700
    • Annual tax amount: $4,391
    • Date on market: 7/13/2024
    • Listing agreement: Exclusive Right To Sell
    • Listing terms: Cash,Conventional,FHA,VA Loan
    • Ownership: Fee Simple

    Price history

    DateEventPrice
    9/27/2024Sold$779,900$265/sqft
    Source: Bright MLS #MDFR2048736 Report a problem
    8/9/2024Pending sale$779,900$265/sqft
    Source: Bright MLS #MDFR2048736 Report a problem
    7/17/2024Contingent$779,900$265/sqft
    Source: Bright MLS #MDFR2048736 Report a problem
    7/13/2024Listed for sale$779,900$265/sqft
    Source: Bright MLS #MDFR2048736 Report a problem

    Public tax history

    Tax history is unavailable.

    Neighborhood: 21718

    Nearby schools

    GreatSchools rating
    Schools provided by the listing agent
    • District: Frederick County Public Schools

    Source: Bright MLS. This data may not be complete. We recommend contacting the local school district to confirm school assignments for this home.

    Get a cash offer in 3 minutes
    Find out how much your home could sell for in as little as 3 minutes with a no-obligation cash offer.
    Estimated market value
    $1,047,800
    Get a cash offer in 3 minutes
    Find out how much your home could sell for in as little as 3 minutes with a no-obligation cash offer.
    Estimated market value
    $1,047,800