Skip main navigation
For sale
  • Price cut: $20.1K (7/24)
    $629,900

    5426 Cabot Ridge Ct, Fairfax, VA 22032

    3beds
    2,286sqft
    : 
    $4,233/mo
    Get pre-qualified
    Townhouse
    Built in 1977
    1,650 Square Feet Lot
    $624,100 Zestimate®
    $276/sqft
    $204/mo HOA

    What's special

    Cozy wood-burning fireplaceFully finished basementBright and airy homeGorgeous hardwood flooringPrimary suite retreatEat-in dining area
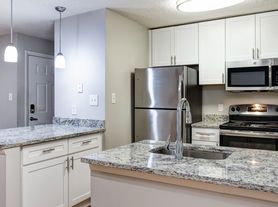
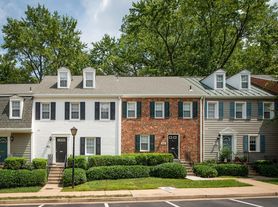
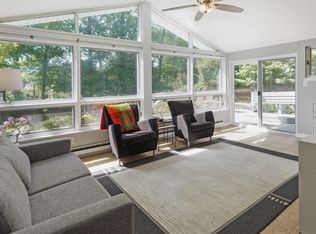
    Welcome home to this beautifully maintained 3-level colonial townhouse in the highly sought-after Woodlynne community! Featuring 3 spacious bedrooms and 3.5 baths, this bright and airy home boasts a stunning kitchen with granite countertops, an eat-in dining area, and gorgeous hardwood flooring. The upper level features a primary suite retreat with marble flooring and quartz countertops in the attached bath. Head downstairs to the fully finished basement, complete with a cozy wood-burning fireplace, built-ins, and a bonus room perfect for an office or guests. Step outside to your private deck backing to open common area—perfect for summer relaxation. Superb location zoned for the highly regarded Bonnie Brae Elementary and Robinson Secondary School pyramid!
    11 days
    |
    531
    |
    32
    |

    Likely to sell faster than

    Zillow last checked:

    Listing updated:

    Listed by:

    Gitte Long 703-593-4779,

    Redfin Corporation 703-665-6665

    Source: Bright MLS,MLS#: VAFX2332112MLS Logo

      Facts & features

      Interior

      Bedrooms & bathrooms
      • Bedrooms: 3
      • Bathrooms: 4
      • Full bathrooms: 3
      • 1/2 bathrooms: 1
      • Main level bathrooms: 1
      Rooms
      • Room types: Living Room, Dining Room, Primary Bedroom, Bedroom 2, Bedroom 3, Kitchen, Family Room, Foyer, Storage Room, Bathroom 1, Bathroom 2, Bathroom 3, Bonus Room, Primary Bathroom
      Primary bedroom
      • Features: Ceiling Fan(s), Primary Bedroom - Dressing Area, Attached Bathroom
      • Level: Upper
      • Area: 204 Square Feet
      • Dimensions: 17 X 12
      Bedroom 2
      • Features: Flooring - Carpet
      • Level: Upper
      • Area: 99 Square Feet
      • Dimensions: 11 X 9
      Bedroom 3
      • Features: Flooring - Carpet
      • Level: Upper
      • Area: 110 Square Feet
      • Dimensions: 11 X 10
      Primary bathroom
      • Features: Countertop(s) - Quartz, Double Sink, Flooring - Marble
      • Level: Upper
      • Area: 54 Square Feet
      • Dimensions: 6 X 9
      Bathroom 1
      • Features: Countertop(s) - Solid Surface, Flooring - Tile/Brick
      • Level: Main
      • Area: 18 Square Feet
      • Dimensions: 6 X 3
      Bathroom 2
      • Features: Flooring - Tile/Brick, Countertop(s) - Solid Surface, Bathroom - Tub Shower
      • Level: Upper
      • Area: 45 Square Feet
      • Dimensions: 9 X 5
      Bathroom 3
      • Features: Countertop(s) - Quartz, Flooring - Tile/Brick
      • Level: Lower
      • Area: 48 Square Feet
      • Dimensions: 8 X 6
      Bonus room
      • Features: Flooring - Carpet
      • Level: Lower
      • Area: 90 Square Feet
      • Dimensions: 9 X 10
      Dining room
      • Features: Flooring - HardWood, Living/Dining Room Combo
      • Level: Main
      • Area: 96 Square Feet
      • Dimensions: 8 X 12
      Family room
      • Features: Basement - Partially Finished, Built-in Features, Fireplace - Wood Burning, Flooring - Carpet
      • Level: Lower
      • Area: 252 Square Feet
      • Dimensions: 12 X 21
      Foyer
      • Features: Flooring - HardWood
      • Level: Main
      • Area: 16 Square Feet
      • Dimensions: 4 X 4
      Kitchen
      • Features: Granite Counters, Dining Area, Flooring - HardWood, Eat-in Kitchen, Kitchen - Electric Cooking, Pantry
      • Level: Main
      • Area: 120 Square Feet
      • Dimensions: 10 X 12
      Living room
      • Features: Flooring - Carpet, Living/Dining Room Combo
      • Level: Main
      • Area: 192 Square Feet
      • Dimensions: 16 X 12
      Storage room
      • Features: Flooring - Other, Built-in Features
      • Level: Lower
      • Area: 156 Square Feet
      • Dimensions: 12 X 13
      Heating
      • Programmable Thermostat, Heat Pump, Electric
      Cooling
      • Ceiling Fan(s), Central Air, Programmable Thermostat, Electric
      Appliances
      • Included: Microwave, Dishwasher, Disposal, Refrigerator, Stainless Steel Appliance(s), Washer, Dryer, Cooktop, Electric Water Heater
      • Laundry: In Basement, Has Laundry, Dryer In Unit, Washer In Unit
      Features
      • Breakfast Area, Built-in Features, Ceiling Fan(s), Combination Dining/Living, Dining Area, Eat-in Kitchen, Kitchen - Table Space, Primary Bath(s), Recessed Lighting, Bathroom - Stall Shower, Upgraded Countertops
      • Flooring: Carpet, Ceramic Tile, Hardwood
      • Doors: Sliding Glass
      • Windows: Double Pane Windows, Screens
      • Basement: Full,Finished
      • Number of fireplaces: 1
      • Fireplace features: Mantel(s), Screen, Wood Burning
      Interior area
      • Total structure area: 2,286
      • Total interior livable area: 2,286 sqft
      • Finished area above ground: 1,524
      • Finished area below ground: 762

      Property

      Parking
      • Parking features: Assigned, Lighted, Paved, Parking Lot, On Street
      • Has uncovered spaces: Yes
      • Details: Assigned Parking
      Accessibility
      • Accessibility features: None
      Features
      • Levels: Three
      • Stories: 3
      • Patio & porch: Deck
      • Exterior features: Lighting, Stone Retaining Walls
      • Pool features: Community
      Lot
      • Size: 1,650 Square Feet
      • Features: Backs - Open Common Area, No Thru Street
      Details
      • Additional structures: Above Grade, Below Grade
      • Parcel number: 0772 05 0159
      • Zoning: 180
      • Zoning description: R-8
      • Special conditions: Standard

      Construction

      Type & style
      • Home type: Townhouse
      • Architectural style: Colonial
      • Property subtype: Townhouse
      Materials
      • Brick, Vinyl Siding
      • Foundation: Concrete Perimeter
      • Roof: Composition
      Condition
      • New construction: No
      • Year built: 1977

      Utilities & green energy

      • Sewer: Public Sewer
      • Water: Public

      Community & HOA

      Community
      • Features: Pool
      • Subdivision: Woodlynne Community
      HOA
      • Has HOA: Yes
      • Amenities included: Basketball Court, Common Grounds, Pool, Tennis Court(s), Tot Lots/Playground, Other
      • Services included: Pool(s), Road Maintenance, Snow Removal, Trash, Other
      • HOA fee: $204 monthly
      Location
      • Region: Fairfax

      Financial & listing details

      • Price per square foot: $276/sqft
      • Tax assessed value: $623,730
      • Annual tax amount: $7,195
      • Date on market: 7/31/2026
      • Listing agreement: Exclusive Right To Sell
      • Ownership: Fee Simple
      • Road surface type: Black Top, Paved

        Estimated market value

        $624,100

        $593,000 - $655,000

        $3,228/mo

        Price history

        DateEventPrice
        7/24/2026Price change$629,900-3.1%$276/sqft
        Source: Bright MLS #VAFX2319466 Report a problem
        7/8/2026Listed for sale$650,000+15%$284/sqft
        Source: Bright MLS #VAFX2319466 Report a problem
        3/24/2023Sold$565,000+6.6%$247/sqft
        Source: Bright MLS #VAFX2116242 Report a problem
        3/11/2023Contingent$530,000$232/sqft
        Source: Bright MLS #VAFX2116242 Report a problem
        3/9/2023Listed for sale$530,000+54.1%$232/sqft
        Source: Bright MLS #VAFX2116242 Report a problem
        1/1/2015Sold$344,000-6.3%$150/sqft
        Source: Long & Foster Broker Feed #VAFX233434_100 Report a problem
        4/5/2010Sold$367,000+6.7%$161/sqft
        Source: Public Record Report a problem
        8/19/2004Sold$344,000+63.4%$150/sqft
        Source: Public Record Report a problem
        12/4/2001Sold$210,500+23.8%$92/sqft
        Source: Public Record Report a problem
        9/8/2000Sold$170,000$74/sqft
        Source: Public Record Report a problem

        Public tax history

        YearProperty taxesTax assessment
        2025$6,810 +8.9%$589,110 +9.1%
        2024$6,255 +8.7%$539,920 +5.9%
        2023$5,754 -0.3%$509,900 +1%
        2022$5,771 $504,650 +11.7%
        2021-- $451,680 +6.9%
        2020$4,999 +1.8%$422,380 +1.8%
        2019$4,909 +1.7%$414,790 +1.7%
        2018$4,829 +7.1%$408,040 +5%
        2017$4,510 +0.2%$388,460
        2016$4,500 +8.2%$388,460 +4.2%
        2015$4,161 +3.5%$372,820 +3.3%
        2014$4,021 $361,070 +5.6%
        2013-- $341,970 +9.5%
        2012-- $312,350 -6.5%
        2011-- $334,130 +5.5%
        2010-- $316,740 -5%
        2009-- $333,480 -10.3%
        2008-- $371,740 -7.3%
        2007-- $400,820 +87.7%
        2003-- $213,570 +17%
        2002-- $182,540 +14%
        2001-- $160,125
        Find assessor info on the county website

        Monthly payment

        Est. payment

        Payment breakdown

        Explore the cost of this home by adjusting the details. Changes won't be saved.
        All calculations are estimates and provided by Zillow, Inc. for informational purposes only. Actual amounts may vary.
        HOA fees may include property taxes on listings classified as Co-Ops. Contact the listing agent and/or owner for fee details.
        Mortgage interest rates are dependent on a number of factors, including credit score, down payment, and repayment length. Interest rate data provided by Zillow Group Marketplace, Inc. as of 1/1/1970 from various mortgage lenders with which we have lead or other similar arrangements; the Estimated Payment is an average of those rates.
        See how much you could borrow to make a competitive offer.

        Climate risks

        Neighborhood: 22032

        Getting around

        34 / 100
        Car-Dependent
        23 / 100
        Minimal Transit
        38 / 100
        Somewhat Bikeable

        Nearby schools

        GreatSchools rating
        Schools provided by the listing agent
        • Elementary: Bonnie Brae
        • Middle: Robinson Secondary School
        • High: Robinson Secondary School
        • District: Fairfax County Public Schools

        Source: Bright MLS. This data may not be complete. We recommend contacting the local school district to confirm school assignments for this home.

        A local agent can set up tours, give advice and negotiate with sellers.

        Browse local experts

        Similar homes