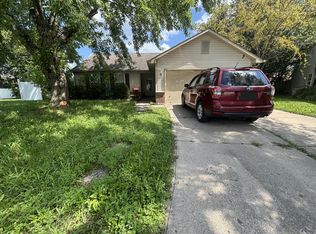
Welcome home to this well-maintained brick paired patio home located in the desirable Franklin Township School District. Designed for comfort and convenience, this low-maintenance home offers three bedrooms and three full bathrooms. The main level features two spacious bedrooms and two full baths, providing the ease of single-level living. Upstairs, a private loft includes a third bedroom and full bath, making it an ideal space for guests, a home office, or a quiet retreat. This home also includes an attached two-car garage and offers the perfect combination of functionality and easy living. Dont miss the walk in attic storage upstairs and under the staircase. Enjoy a low-maintenance lifestyle in a thoughtfully designed home with a versatile floor plan in a sought-after location close to shopping, dining, parks, and everyday amenities.
Active
Price cut: $10K (8/5)
$225,000
5426 Cutter Corner Pl, Indianapolis, IN 46237
3beds
1,963sqft
Residential, Condominium
Built in 2004
-- sqft lot
$-- Zestimate®
$115/sqft
$300/mo HOA
What's special
- 47 days
- 505
- 19
Likely to sell faster than
Zillow last checked:
Listing updated:
Listed by:
Ronda Bailey-Cooper 317-538-5885,
Weichert REALTORS® Cooper Group Indy,
Kassidy McCowan
Source: MIBOR as distributed by MLS GRID,MLS#: 22115157
Facts & features
Interior
Bedrooms & bathrooms
- Bedrooms: 3
- Bathrooms: 3
- Full bathrooms: 3
- Main level bathrooms: 2
- Main level bedrooms: 2
Bedroom 2
- Level: Main
- Area: 165 Square Feet
- Dimensions: 15x11
Bedroom 3
- Level: Upper
- Area: 195 Square Feet
- Dimensions: 15x13
Other
- Level: Main
- Area: 165 Square Feet
- Dimensions: 15x11
Dining room
- Level: Main
- Area: 110 Square Feet
- Dimensions: 11x10
Great room
- Level: Main
- Area: 324 Square Feet
- Dimensions: 18x18
Kitchen
- Level: Main
- Area: 135 Square Feet
- Dimensions: 15x09
Laundry
- Level: Main
- Area: 78 Square Feet
- Dimensions: 13x06
Heating
- Forced Air, Electric
Cooling
- Central Air
Appliances
- Included: Dishwasher, Disposal, Range Hood, Electric Water Heater
- Laundry: Main Level
Features
- Attic Access, Vaulted Ceiling(s), Walk-In Closet(s)
- Windows: Wood Work Painted
- Has basement: No
- Attic: Access Only
- Common walls with other units/homes: 1 Common Wall
Interior area
- Total structure area: 1,963
- Total interior livable area: 1,963 sqft
Property
Parking
- Total spaces: 2
- Parking features: Attached
- Attached garage spaces: 2
Features
- Levels: Two
- Stories: 2
- Entry location: Ground Level
- Patio & porch: Patio, Covered
Lot
- Size: 1,742 Square Feet
Details
- Parcel number: 491502102059000300
- Horse amenities: None
Construction
Type & style
- Home type: Condo
- Architectural style: Traditional
- Property subtype: Residential, Condominium
- Attached to another structure: Yes
Materials
- Brick, Vinyl Siding
- Foundation: Slab
Condition
- New construction: No
- Year built: 2004
Utilities & green energy
- Electric: 200+ Amp Service
- Water: Public
Community & HOA
Community
- Features: Low Maintenance Lifestyle, Pool
- Security: Security System Owned
- Subdivision: Carriage Courts
HOA
- Has HOA: Yes
- Amenities included: Pool
- Services included: Clubhouse, Lawncare, Maintenance Grounds, Snow Removal
- HOA fee: $300 monthly
Location
- Region: Indianapolis
Financial & listing details
- Price per square foot: $115/sqft
- Tax assessed value: $233,000
- Annual tax amount: $2,208
- Date on market: 7/25/2026
- Cumulative days on market: 48 days
Estimated market value
Not available
Estimated sales range
Not available
Not available
Price history
| Date | Event | Price |
|---|---|---|
| 8/5/2026 | Price change | $225,000-4.3%$115/sqft |
Source:  MIBOR as distributed by MLS GRID #22115157 Report a problem MIBOR as distributed by MLS GRID #22115157 Report a problem | ||
| 7/25/2026 | Listed for sale | $235,000$120/sqft |
Source: MIBOR as distributed by MLS GRID #22115157 Report a problem | ||
Public tax history
| Year | Property taxes | Tax assessment |
|---|---|---|
| 2025 | $2,238 +22.4% | $233,000 +4.1% |
| 2024 | $1,828 -1% | $223,800 +22.4% |
| 2023 | $1,847 +10.7% | $182,800 -1% |
| 2022 | $1,669 +7.1% | $184,700 +10.7% |
| 2021 | $1,558 +5.8% | $166,900 +7.1% |
| 2020 | $1,473 +6% | $155,800 +5.8% |
| 2019 | $1,390 +0.1% | $147,300 +6% |
| 2018 | $1,389 +0.5% | $139,000 +2.4% |
| 2017 | $1,383 +10.7% | $135,700 +4.9% |
| 2016 | $1,249 +12.8% | $129,300 +16.8% |
| 2014 | $1,107 -3.3% | $110,700 +6.4% |
| 2013 | $1,145 | $104,000 -9.2% |
| 2012 | $1,145 | $114,500 +3.6% |
| 2011 | -- | $110,500 -3.3% |
| 2010 | $1,143 0% | $114,300 |
| 2009 | $1,143 | $114,300 -3.9% |
| 2007 | -- | $119,000 +0.8% |
| 2006 | -- | $118,100 |
Find assessor info on the county website
Monthly payment
Est. payment
Payment breakdown
Explore the cost of this home by adjusting the details. Changes won't be saved.Climate risks
Neighborhood: Galludet
Nearby schools
Schools provided by the listing agent
- Elementary: Arlington Elementary School
- Middle: Franklin Central Junior High
- High: Franklin Central High School
Source: MIBOR as distributed by MLS GRID. This data may not be complete. We recommend contacting the local school district to confirm school assignments for this home.
- $188,9002 bd1 ba1.3k sqft5423 Cutter Corner Way, Indianapolis, IN 46237Off Market
- $210,0002 bd2 ba1.3k sqft5430 Cutter Corner Pl, Indianapolis, IN 46237Sold
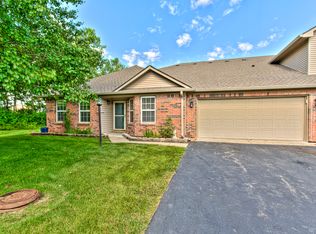
- $224,3003 bd3 ba1.9k sqft5427 Cutter Corner Way, Indianapolis, IN 46237Off Market
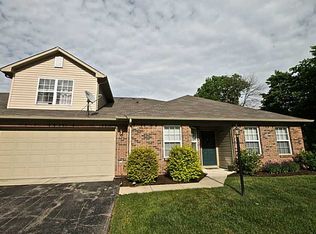
- $219,9002 bd2 ba1.9k sqft5425 Cutter Corner Pl, Indianapolis, IN 46237Off Market
Similar homes
- $225,0003 bd2 ba1.7k sqft5302 Brazos Dr, Indianapolis, IN 46237Active
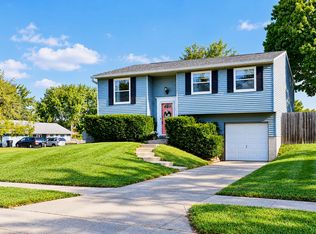 MLS ID #22125145, Ema Boykova, M & E Realty Group. MIBOR as distributed by MLS GRID
 - $215,0002 bd2 ba1.2k sqft6214 Robinwood Ln, Indianapolis, IN 46237Active
 MLS ID #22121168, Lee Skiles, Trueblood Real Estate. MIBOR as distributed by MLS GRID
 - $200,0002 bd2 ba1.3k sqft5405 Allero Dr, Indianapolis, IN 46237Active
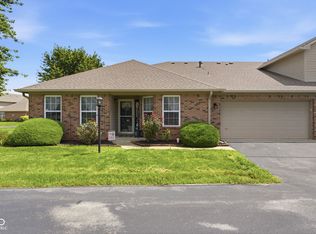 MLS ID #22120746, Miranda Payne, Carpenter, REALTORS®. MIBOR as distributed by MLS GRID
 - $220,0003 bd2 ba1.2k sqft4316 Arlington Cir, Indianapolis, IN 46237For Sale
 MLS ID #844579, Keri Hir, Keri Hir. NIRA as distributed by MLS GRID
