Skip main navigation
Sold for $415,000
  • $415,000

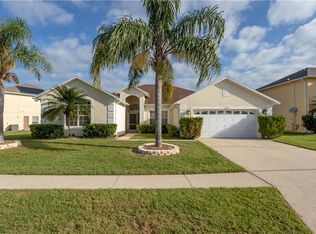
    5426 DAHLIA RESERVE DRIVE, KISSIMMEE, FL 34758

    4beds
    2,778sqft
    Single Family Residence
    Built in 2001
    7,710 Square Feet Lot
    $404,800 Zestimate®
    $149/sqft
    $3,021 Estimated rent

    Home value

    $404,800

    $368,000 - $445,000

    $3,021/mo

    Zestimate® history
    Loading
    Loading...

    Owner options

    List your home for rent

    $3,021/mo

    Rent Zestimate®

    Find your next renter with Zillow Rental Manager. Plus, with online applications, you can quickly screen prospective tenants – for free.

    Learn more

    $3,021/mo

    Rent Zestimate®

    Refinance and save

    $2,737/mo

    Est. payment

    Refinancing to a lower rate could help reduce your monthly payments and save thousands over the life of the loan.

    See today's rates

    $2,737/mo

    Est. payment

    Explore your selling options

    Work with a Zillow partner agent

    Leverage their expertise and Zillow's premium Showcase listings to get your home seen by more buyers.

    Get started

    List with your own agent

    Get your home in front of millions of buyers by listing it on Zillow.

    Learn how to do it

    Sell it yourself

    Take full control of how buyers see your home on Zillow by listing For Sale by Owner (FSBO).

    List your home

    What's special

    Granite countertopsPeaceful yardOpen floor planSpacious kitchenScreened patioPrimary suiteModern appliances
    BEST PRICE EVER! This stunning 4-bedroom, 2.5-bath POOL home with WATERVIEW offers a bright, open floor plan designed for both comfort and style. The spacious kitchen features modern appliances, granite countertops, and plenty of storage, perfect for family meals or entertaining. A generous living and dining area creates a warm, inviting space for gatherings. The primary suite includes a large walk-in closet and a private bathroom with dual vanities and a soaking tub. Three additional bedrooms provide flexibility for guests, a home office, or a playroom. Outside, a screened patio overlooks a peaceful yard ideal for relaxing or enjoying the Florida sunshine. Located in a quiet, well-kept community with low HOA fees and convenient access to schools, shopping, and major highways, this home blends comfort and convenience perfectly.

    Zillow last checked:

    Listing updated:

    Listed by:

    Steven Tavarez 407-509-0447,

    MILA REALTY 407-569-8899

    Bought with:

    Steven Tavarez, 3493186

    MILA REALTY

    Source: Stellar MLS,MLS#: S5137806MLS LogoOriginating MLS: Osceola

    Facts & features

    Interior

    Bedrooms & bathrooms
    • Bedrooms: 4
    • Bathrooms: 3
    • Full bathrooms: 2
    • 1/2 bathrooms: 1
    Rooms
    • Room types: Attic, Bonus Room, Dining Room, Living Room, Utility Room
    Primary bedroom
    • Features: Walk-In Closet(s)
    • Level: Second
    • Area: 255 Square Feet
    • Dimensions: 15x17
    Bedroom 2
    • Features: Built-in Closet
    • Level: Second
    • Area: 132 Square Feet
    • Dimensions: 11x12
    Bedroom 3
    • Features: Built-in Closet
    • Level: Second
    • Area: 121 Square Feet
    • Dimensions: 11x11
    Bedroom 4
    • Features: Built-in Closet
    • Level: Second
    • Area: 121 Square Feet
    • Dimensions: 11x11
    Primary bathroom
    • Features: Tub with Separate Shower Stall
    • Level: Second
    Balcony porch lanai
    • Level: First
    • Area: 190 Square Feet
    • Dimensions: 10x19
    Bonus room
    • Features: No Closet
    • Level: Second
    • Area: 120 Square Feet
    • Dimensions: 10x12
    Dining room
    • Level: First
    • Area: 165 Square Feet
    • Dimensions: 11x15
    Family room
    • Level: First
    • Area: 340 Square Feet
    • Dimensions: 17x20
    Kitchen
    • Features: Pantry
    • Level: First
    • Area: 220 Square Feet
    • Dimensions: 11x20
    Living room
    • Level: First
    • Area: 342 Square Feet
    • Dimensions: 18x19
    Heating
    • Central
    Cooling
    • Central Air
    Appliances
    • Included: Disposal, Range, Refrigerator
    • Laundry: Inside
    Features
    • Ceiling Fan(s), Eating Space In Kitchen, High Ceilings, Kitchen/Family Room Combo, Split Bedroom, Walk-In Closet(s)
    • Flooring: Carpet, Vinyl
    • Windows: Blinds
    • Has fireplace: No
    Interior area
    • Total structure area: 3,403
    • Total interior livable area: 2,778 sqft

    Property

    Parking
    • Total spaces: 2
    • Parking features: Garage - Attached
    • Attached garage spaces: 2
    Features
    • Levels: Two
    • Stories: 2
    • Patio & porch: Covered, Deck, Patio, Porch, Screened
    • Exterior features: Other
    • Has private pool: Yes
    • Pool features: Heated
    • Has spa: Yes
    • On waterfront: Yes
    • Waterfront features: Pond
    Lot
    • Size: 7,710 Square Feet
    • Dimensions: 70.0 x 110.0
    • Features: Sidewalk
    • Residential vegetation: Mature Landscaping, Trees/Landscaped
    Details
    • Parcel number: 152628292600011330
    • Zoning: OPUD
    • Special conditions: None

    Construction

    Type & style
    • Home type: SingleFamily
    • Architectural style: Contemporary
    • Property subtype: Single Family Residence
    Materials
    • Block, Stucco
    • Foundation: Slab
    • Roof: Shingle
    Condition
    • New construction: No
    • Year built: 2001

    Utilities & green energy

    • Sewer: Public Sewer
    • Water: Public
    • Utilities for property: Cable Available, Public

    Community & HOA

    Community
    • Features: Playground
    • Security: Smoke Detector(s)
    • Pet fee: $0 monthly
    • Subdivision: DAHLIA RESERVE AT CRESCENT LAKES
    HOA
    • Has HOA: No
    • Amenities included: Playground
    • HOA name: NA
    Location
    • Region: Kissimmee

    Financial & listing details

    • Price per square foot: $149/sqft
    • Tax assessed value: $373,500
    • Annual tax amount: $6,353
    • Date on market: 11/4/2025
    • Cumulative days on market: 78 days
    • Listing terms: Cash,Conventional,FHA,VA Loan
    • Ownership: Fee Simple
    • Total actual rent: 0
    • Road surface type: Paved, Asphalt

    Price history

    DateEventPrice
    3/10/2026Sold$415,000+5.1%$149/sqft
    Source: Stellar MLS #S5137806 Report a problem
    1/21/2026Pending sale$395,000$142/sqft
    Source: Stellar MLS #S5137806 Report a problem
    11/18/2025Price change$395,000-8.1%$142/sqft
    Source: Stellar MLS #S5137806 Report a problem
    11/13/2025Price change$430,000-4.2%$155/sqft
    Source: Stellar MLS #S5137806 Report a problem
    11/4/2025Listed for sale$449,000+25929%$162/sqft
    Source: Stellar MLS #S5137806 Report a problem
    7/11/2024Listing removed--
    Source: Stellar MLS #S5107681 Report a problem
    6/28/2024Listed for rent$2,495+55.9%$1/sqft
    Source: Stellar MLS #S5107681 Report a problem
    8/6/2017Sold$1,725-99%$1/sqft
    Source: Stellar MLS #S4847905 Report a problem
    7/23/2017Listing removed$1,600$1/sqft
    Source: Mila Realty Report a problem
    6/19/2017Listed for rent$1,600-58.7%$1/sqft
    Source: Mila Realty Report a problem
    8/1/2014Listing removed$3,870$1/sqft
    Source: Discount VACATION Rentals Online Report a problem
    3/24/2014Listed for rent$3,870$1/sqft
    Source: Discount VACATION Rentals Online Report a problem
    7/18/2013Sold$180,000$65/sqft
    Source: Public Record Report a problem
    8/31/2012Sold$180,000-5.2%$65/sqft
    Source: Stellar MLS #O5105611 Report a problem
    6/14/2012Listed for sale$189,900+12.4%$68/sqft
    Source: Engel & Volkers #O5105611 Report a problem
    7/29/2010Sold$169,000+36.3%$61/sqft
    Source: Stellar MLS #O4989883 Report a problem
    6/8/2010Sold$124,000-64.6%$45/sqft
    Source: Public Record Report a problem
    1/12/2007Sold$350,000+25.4%$126/sqft
    Source: Public Record Report a problem
    9/2/2004Sold$279,000+66.2%$100/sqft
    Source: Public Record Report a problem
    3/7/2001Sold$167,900$60/sqft
    Source: Public Record Report a problem

    Public tax history

    YearProperty taxesTax assessment
    2025$6,684 +5.2%$373,500 -2.8%
    2024$6,353 +5%$384,400 -1.7%
    2023$6,049 +15.4%$390,900 +27.9%
    2022$5,240 +8.1%$305,600 +19%
    2021$4,846 +6%$256,800 +8%
    2020$4,572 +4%$237,800 +6.5%
    2019$4,396 $223,300 +7.6%
    2018$4,396 +5%$207,500 +5.4%
    2017$4,185 +2.2%$196,800 +7.4%
    2016$4,096 +5%$183,300 +4%
    2015$3,900 +11.5%$176,300 +11.3%
    2014$3,498 $158,400 +11%
    2013-- $142,700 +11.7%
    2012-- $127,800 +3.4%
    2011-- $123,600 -2.6%
    2010-- $126,900 -20.9%
    2009-- $160,500 -40.5%
    2008-- $269,800
    Find assessor info on the county website

    Neighborhood: 34758

    Nearby schools

    GreatSchools rating
    Schools provided by the listing agent
    • Elementary: Reedy Creek Elem (K 5)
    • Middle: Horizon Middle
    • High: Poinciana High School

    Source: Stellar MLS. This data may not be complete. We recommend contacting the local school district to confirm school assignments for this home.

    Get a cash offer in 3 minutes
    Find out how much your home could sell for in as little as 3 minutes with a no-obligation cash offer.
    Estimated market value
    $404,800
    Get a cash offer in 3 minutes
    Find out how much your home could sell for in as little as 3 minutes with a no-obligation cash offer.
    Estimated market value
    $404,800