A serene residence by TENNIS WEST with a spacious detached 1-story casita on a 40,641 Sq. Ft. lot (.93 acre)! in the Upper Valley green belt with a generous sized sparkling pool! Main house has super comfortable 3,632 Sq. Ft. with 4 bedrooms, 3.5 bathrooms PLUS a roomy casita with 940 Sq. Ft. living space, 2 more bedrooms, 1.5 bathrooms, living room, kitchen and laundry hookup! Beautiful architectural details include a front entry terrace with wrap around wrought iron, a lovely sitting room with a wall of windows, a huge Great Room with 14' high ceilings, custom oak hardwood and travertine tile flooring, oversized double pane windows, impressive open concept Kitchen to Dining Room to Great Room with walls of windows; Chef's kitchen with stainless appliances BOSCH/Thermador. Downstairs Guest Suite includes Living Area/full bath/bedroom. Detached Casita with full garden view 1 1/2 baths, kitchen, 2 bedrooms, Living Room. Master bedroom with office and views of the Franklin Mts. 3 car garage & RV parking.
Sold
Street View
Price Unknown
5426 Davis Cup Ct, El Paso, TX 79932
6beds
3,632sqft
Single Family Residence
Built in 1973
0.93 Acres Lot
$764,500 Zestimate®
$--/sqft
$4,132 Estimated rent
Home value
$764,500
$696,000 - $849,000
$4,132/mo
Zestimate® history
Owner options
List your home for rent
$4,132/mo
Rent Zestimate®
Find your next renter with Zillow Rental Manager. Plus, with online applications, you can quickly screen prospective tenants – for free.
$4,132/mo
Rent Zestimate®
Refinance and save
Refinancing to a lower rate could help reduce your monthly payments and save thousands over the life of the loan.
Explore your selling options
Work with a Zillow partner agent
Leverage their expertise and Zillow's premium Showcase listings to get your home seen by more buyers.
Get startedList with your own agent
Get your home in front of millions of buyers by listing it on Zillow.
Learn how to do itSell it yourself
Take full control of how buyers see your home on Zillow by listing For Sale by Owner (FSBO).
List your homeWhat's special
Generous sized sparkling poolLovely sitting roomWalls of windowsWrap around wrought ironFront entry terraceHuge great roomMaster bedroom with office
Zillow last checked:
Listing updated:
Listed by:
Debbi Hester 0565963 915-252-5753,
ERA Sellers & Buyers Real Esta,
Perry Hester 0634118
Bought with:
David Torres, 0370445
International Real Estate
Source: GEPAR,MLS#: 910470
Facts & features
Interior
Bedrooms & bathrooms
- Bedrooms: 6
- Bathrooms: 6
- Full bathrooms: 4
- 1/2 bathrooms: 2
Bedroom
- Level: Upper
Bedroom
- Level: Upper
Bedroom
- Features: With Bath
- Level: Main
Half bathroom
- Level: Main
Full bathroom
- Level: Upper
Other
- Description: Granite counters
Dining area
- Level: Main
Eat in kitchen
- Description: BOSCH & Thermador appliances, yards of granite counters
- Level: Main
Other
- Level: Upper
Other
- Level: Main
Foyer
- Description: Custom Entry Doors
- Level: Main
- Area: 165.3 Square Feet
- Dimensions: 17.4 x 9.5
Great room
- Description: 14' Soaring ceiling
- Level: Main
- Area: 567 Square Feet
- Dimensions: 27 x 21
Other
- Description: 2 bedrooms and full kitchen 1 1/2 bath
- Features: With Bath
- Level: Main
Other
- Description: Plus office and views to Franklin Mts.
- Features: With Bath
- Level: Upper
Porch
- Description: Custom wrought iron security fence
- Level: Main
Heating
- Central, Forced Air
Cooling
- Refrigerated, Ceiling Fan(s), Central Air
Appliances
- Included: Dishwasher, Double Oven, Gas Cooktop, Range Hood
Features
- Eat-in Kitchen, In-Law Floorplan, Double Vanity, 2+ Living Areas, Cedar Closet(s), Ceiling Fan(s), Master Up, MB Jetted Tub, Walk-In Closet(s)
- Flooring: Hardwood
- Windows: No Treatments
- Has fireplace: No
Interior area
- Total structure area: 3,632
- Total interior livable area: 3,632 sqft
Property
Features
- Exterior features: Balcony, Back Yard Access
- Has private pool: Yes
- Pool features: In Ground, Yes
Lot
- Size: 0.93 Acres
- Features: Subdivided, Views
Details
- Parcel number: U819999008B0621
- Zoning: R2
- Special conditions: None
Construction
Type & style
- Home type: SingleFamily
- Architectural style: 2 Story
- Property subtype: Single Family Residence
Materials
- Stucco
- Roof: Flat
Condition
- Year built: 1973
Utilities & green energy
- Water: City
Community & HOA
Community
- Subdivision: Upper Valley
HOA
- Has HOA: No
- Amenities included: None
- Services included: None
Location
- Region: El Paso
Financial & listing details
- Tax assessed value: $582,022
- Annual tax amount: $13,620
- Date on market: 10/12/2024
- Cumulative days on market: 11 days
- Listing terms: Cash,Conventional
Price history
Price history is unavailable.
Public tax history
| Year | Property taxes | Tax assessment |
|---|---|---|
| 2025 | -- | $582,022 +15.3% |
| 2024 | $11,963 +4.1% | $504,809 +10% |
| 2023 | $11,494 -3.3% | $458,917 +8.8% |
| 2022 | $11,892 +2.8% | $421,651 +10% |
| 2021 | $11,570 +10.4% | $383,319 +10% |
| 2020 | $10,481 +1.5% | $348,472 |
| 2019 | $10,324 +3.5% | $348,472 +0.7% |
| 2018 | $9,971 +5.5% | $346,188 +4.2% |
| 2017 | $9,447 +5.1% | $332,360 |
| 2016 | $8,992 -0.1% | $332,360 |
| 2015 | $8,998 | $332,360 -1.6% |
| 2014 | $8,998 | $337,728 |
| 2013 | -- | $337,728 |
| 2012 | -- | $337,728 +11.4% |
| 2011 | -- | $303,111 |
| 2010 | -- | $303,111 -0.9% |
| 2009 | -- | $305,757 |
| 2008 | -- | -- |
| 2006 | -- | -- |
| 2005 | -- | -- |
| 2003 | -- | -- |
| 2002 | -- | -- |
| 2001 | -- | -- |
Find assessor info on the county website
Neighborhood: Northwest
Nearby homes

- $--5 bd5 ba4.7k sqft5430 Davis Cup Ct, El Paso, TX 79932Sold
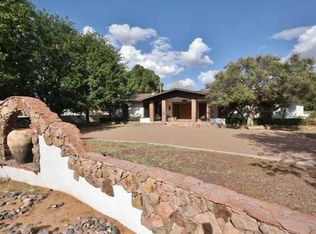
- $826,0005 bd4 ba5.1k sqft5400 Davis Cup Ct, El Paso, TX 79932Off Market
- $579,0004 bd3 ba2.9k sqft5427 Davis Cup Ct, El Paso, TX 79932Off Market
- $551,900-- bd2 ba2.9k sqft750 Davis Cup Ct, El Paso, TX 79932Off Market
- $798,7006 bd5 ba4.4k sqft5436 Davis Cup Ct, El Paso, TX 79932Off Market
- $50-- bd-- ba-- sqftNo Situs Available, El paso, TX 79932Off Market
- $1,761,9004 bd5 ba6.5k sqft5401 Upper Valley Rd, El Paso, TX 79932Off Market
- $582,1005 bd3 ba3.5k sqft5433 Davis Cup Ct, El Paso, TX 79932Off Market
Nearby schools
GreatSchools rating
- 5/10Don Haskins PK-8Grades: PK-8Distance: 1.2 mi
- 6/10Franklin High SchoolGrades: 9-12Distance: 3.4 mi
Schools provided by the listing agent
- Elementary: Bond
- Middle: Lincoln
- High: Franklin
Source: GEPAR. This data may not be complete. We recommend contacting the local school district to confirm school assignments for this home.
Sell for more on Zillow
Get a Zillow Showcase℠ listing at no additional cost and you could sell for .
$764,500
2% more
+$15,290
With Zillow Showcase(estimated)
$779,790
- Texas
- El Paso County
- El Paso
- 79932
- Northwest
- 5426 Davis Cup Ct
Nearby cities
Nearby neighborhoods
Nearby zip codes
Other El Paso Topics
