PRICE REDUCTION! Experience Arizona living at its finest in this former model home within the gated Chaparral at Lone Mountain community. Set at the end of a peaceful cul-de-sac, this residence offers tranquil privacy & sweeping Black Mountain views that capture the beauty of Carefree. With over 3100 sq. ft. of elegant single-level design, this home features 3 bedrms/3.5 bathrms & a spacious 3-car garage. Enjoy resort-style relaxation w/ a heated lap pool & spa, perfect for unwinding under the desert stars. Every room showcases the owner's meticulous attention to detail, creating a warm, moody & luxurious atmosphere through artful decor & lighting. Ideal for families & entertainers alike, the open flow connect multiple living spaces for gatherings or quiet moments. Located in the Lone Mountain corridor, you're minutes from fine dining, boutique shopping & freeway access--offering the perfect balance of serenity & convenience. OWNER IS MOTIVATED...BRINGS ALL REASONABLE OFFERS. Home appraisal came in higher than listing price. PRICED TO SELL!!!
Please turn off the lights & lock up the doors when finished. Close up all shutters on the windows also.
Booties are located at the front door.
Sold for $996,000
Zillow last checked:
Listing updated:
Bought with:
Juli Sala, SA706530000
Berkshire Hathaway HomeServices Arizona Properties
Source: ARMLS,MLS#: 6938662
Price history
| Date | Event | Price |
|---|---|---|
| 3/31/2026 | Sold | $996,000-0.2%$321/sqft |
Source:  ARMLS #6938662 Report a problem ARMLS #6938662 Report a problem | ||
| 2/12/2026 | Pending sale | $998,000$322/sqft |
Source: BHHS broker feed #6938662 Report a problem | ||
| 2/12/2026 | Contingent | $998,000$322/sqft |
Source:  Berkshire Hathaway HomeServices Arizona Properties #6938662 Report a problem Berkshire Hathaway HomeServices Arizona Properties #6938662 Report a problem | ||
| 1/7/2026 | Price change | $998,000-2.6%$322/sqft |
Source: ARMLS #6938662 Report a problem | ||
| 11/7/2025 | Price change | $1,025,000-12.8%$331/sqft |
Source: ARMLS #6938662 Report a problem | ||
| 10/27/2025 | Listed for sale | $1,175,000+6.8%$379/sqft |
Source: ARMLS #6938662 Report a problem | ||
| 4/12/2025 | Listing removed | $1,100,000$355/sqft |
Source: ARMLS #6829769 Report a problem | ||
| 4/8/2025 | Price change | $1,100,000-15.1%$355/sqft |
Source: ARMLS #6829769 Report a problem | ||
| 3/21/2025 | Price change | $1,295,000-2.3%$418/sqft |
Source: ARMLS #6829769 Report a problem | ||
| 3/13/2025 | Listed for sale | $1,325,000+200.5%$427/sqft |
Source: ARMLS #6829769 Report a problem | ||
| 10/6/2010 | Sold | $441,000+10.5%$142/sqft |
Source: ARMLS #4336100 Report a problem | ||
| 9/4/2010 | Price change | $399,000-9.1%$129/sqft |
Source: West USA Realty #4336100 Report a problem | ||
| 7/1/2010 | Price change | $439,000+10%$142/sqft |
Source: West USA Realty #4336100 Report a problem | ||
| 5/23/2010 | Listed for sale | $399,000$129/sqft |
Source: West USA Realty #4336100 Report a problem | ||
| 3/31/2010 | Listing removed | $399,000$129/sqft |
Source: West USA Realty #4336100 Report a problem | ||
| 2/12/2010 | Listed for sale | $399,000-0.9%$129/sqft |
Source: West USA Realty #4336100 Report a problem | ||
| 1/2/2003 | Sold | $402,500$130/sqft |
Source: Public Record Report a problem | ||
Nearby homes
- $1,103,9004 bd5 ba4.3k sqft5422 E Calle De Baca, Cave Creek, AZ 85331Off Market
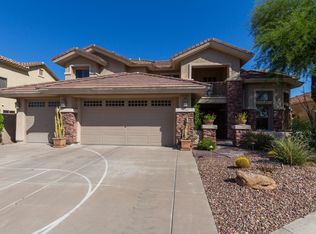
- $1,334,100-- bd3 ba3.1k sqft31706 N 55th Pl, Cave Creek, AZ 85331Off Market
- $911,4003 bd3 ba2.5k sqft5421 E Calle De Baca, Cave Creek, AZ 85331Off Market
- $953,5003 bd4 ba3.1k sqft5417 E Calle De Baca, Cave Creek, AZ 85331Off Market
Get a cash offer in 3 minutes
Find out how much your home could sell for in as little as 3 minutes with a no-obligation cash offer.
Estimated market value
$1,005,800
