Welcome home to this beautifully remodeled 4-bedroom, 2.5-bath home in the coveted 85254 zip code, offering no HOA and fully owned solar. Blending modern style with everyday comfort, this turnkey residence features a bright open floor plan designed for both relaxed living and effortless entertaining.
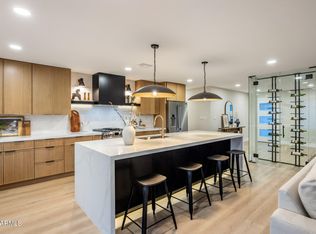
Inside, the main living spaces are filled with natural light and enhanced by designer finishes and thoughtful updates throughout. The kitchen is a standout, featuring quartz countertops, custom cabinetry, stainless steel appliances, and a spacious island that opens seamlessly to the living and dining areas, creating the perfect flow for daily living and hosting alike.
The spacious primary suite serves as a private retreat with a spa-like bath complete with dual vanities, a walk-in shower, and a generous walk-in closet. Three additional bedrooms offer flexibility for family, guests, or a home office.
Step outside to a lush backyard oasis with a covered patio and sparkling pool, perfectly suited for true Arizona indoor-outdoor living and year-round enjoyment.
Ideally located near top-rated schools, premier shopping, dining, golf, and convenient freeway access, this exceptional property offers outstanding versatility. Whether you are seeking a stylish primary residence, a lock-and-leave second home, or an investment property suitable for short-term or long-term rental use, this home checks all the boxes in one of the area's most desirable locations.
For sale
Price cut: $47K (7/14)
$1,199,000
5426 E Sandra Terrace, Scottsdale, AZ 85254
4beds
2,328sqft
Single Family Residence
Built in 1985
9,305 Square Feet Lot
$-- Zestimate®
$515/sqft
$-- HOA
What's special
Sparkling poolCovered patioBright open floor planThoughtful updates throughoutDesigner finishesSpacious islandNatural light
- 143 days
- 927
- 103
Zillow last checked:
Listing updated:
Listed by:
Jody Angel 602-628-9381,
HomeSmart
Source: ARMLS,MLS#: 7016006
Facts & features
Interior
Bedrooms & bathrooms
- Bedrooms: 4
- Bathrooms: 3
- Full bathrooms: 2
- 1/2 bathrooms: 1
Heating
- ENERGY STAR Qualified Equipment, Electric
Cooling
- Central Air, Ceiling Fan(s), ENERGY STAR Qualified Equipment, Programmable Thmstat
Appliances
- Included: Dryer, Washer, Refrigerator, Built-in Microwave, Dishwasher, Disposal, Electric Cooktop
- Laundry: Inside, Engy Star (See Rmks)
Features
- Non-laminate Counter, Double Vanity, Eat-in Kitchen, Breakfast Bar, Vaulted Ceiling(s), Kitchen Island, Full Bth Master Bdrm, Separate Shwr & Tub
- Flooring: Vinyl, Tile
- Has basement: No
- Number of fireplaces: 1
- Fireplace features: Double Sided, Family Room
Interior area
- Total structure area: 2,328
- Total interior livable area: 2,328 sqft
Property
Parking
- Total spaces: 4
- Parking features: Garage Door Opener, Direct Access
- Garage spaces: 2
- Uncovered spaces: 2
Features
- Stories: 1
- Patio & porch: Covered, Patio
- Exterior features: Playground, Built-in Barbecue
- Has private pool: Yes
- Pool features: Variable Speed Pump, Outdoor Pool, Heated
- Has spa: Yes
- Spa features: Heated, Private
- Fencing: Block,Wood
Lot
- Size: 9,305 Square Feet
- Features: North/South Exposure, Gravel/Stone Front, Gravel/Stone Back, Synthetic Grass Frnt, Synthetic Grass Back, Auto Timer H2O Front, Auto Timer H2O Back
Details
- Parcel number: 21535268
Construction
Type & style
- Home type: SingleFamily
- Architectural style: Ranch
- Property subtype: Single Family Residence
Materials
- ICAT Recessed Lighting, Stucco, Wood Frame, Painted, Block
- Roof: Tile
Condition
- Year built: 1985
Utilities & green energy
- Electric: 220 Volts in Kitchen
- Sewer: Public Sewer
- Water: City Water
Green energy
- Energy efficient items: Solar Panels
Community & HOA
Community
- Subdivision: CONTINENTAL FOOTHILLS
HOA
- Has HOA: No
- Services included: No Fees
Location
- Region: Scottsdale
Financial & listing details
- Price per square foot: $515/sqft
- Tax assessed value: $703,000
- Annual tax amount: $3,739
- Date on market: 4/17/2026
- Cumulative days on market: 143 days
- Listing terms: Cash,Conventional,1031 Exchange,VA Loan
- Ownership: Fee Simple
- Electric utility on property: Yes
- Road surface type: Asphalt
Estimated market value
Not available
Estimated sales range
Not available
Not available
Price history
| Date | Event | Price |
|---|---|---|
| 7/14/2026 | Price change | $1,199,000-3.8%$515/sqft |
Source:  ARMLS #7016006 Report a problem ARMLS #7016006 Report a problem | ||
| 4/18/2026 | Listed for sale | $1,246,000-5.2%$535/sqft |
Source: ARMLS #7016006 Report a problem | ||
| 3/1/2026 | Listing removed | $1,314,900$565/sqft |
Source: ARMLS #6914364 Report a problem | ||
| 1/21/2026 | Price change | $1,314,900-4.4%$565/sqft |
Source: ARMLS #6914364 Report a problem | ||
| 10/30/2025 | Price change | $1,375,000-0.4%$591/sqft |
Source: ARMLS #6914364 Report a problem | ||
| 9/3/2025 | Listed for sale | $1,380,000+10.4%$593/sqft |
Source: ARMLS #6914364 Report a problem | ||
| 1/24/2025 | Listing removed | $1,250,000$537/sqft |
Source: ARMLS #6711664 Report a problem | ||
| 8/1/2024 | Price change | $1,250,000-7.4%$537/sqft |
Source: ARMLS #6711664 Report a problem | ||
| 5/29/2024 | Listed for sale | $1,350,000-10%$580/sqft |
Source: ARMLS #6711664 Report a problem | ||
| 4/11/2024 | Listing removed | $1,500,000$644/sqft |
Source: ARMLS #6624557 Report a problem | ||
| 11/3/2023 | Listed for sale | $1,500,000+11.1%$644/sqft |
Source: ARMLS #6624557 Report a problem | ||
| 6/27/2023 | Listing removed | -- |
Source: Zillow Rentals Report a problem | ||
| 2/27/2023 | Listed for rent | $8,112+170.4%$3/sqft |
Source: Zillow Rentals Report a problem | ||
| 6/15/2022 | Sold | $1,350,000+14.9%$580/sqft |
Source: ARMLS #6399620 Report a problem | ||
| 5/18/2022 | Pending sale | $1,175,000$505/sqft |
Source: ARMLS #6399620 Report a problem | ||
| 5/15/2022 | Listed for sale | $1,175,000+95.8%$505/sqft |
Source: ARMLS #6399620 Report a problem | ||
| 6/21/2021 | Sold | $600,000+59.2%$258/sqft |
Source: Public Record Report a problem | ||
| 7/17/2020 | Listing removed | $3,000$1/sqft |
Source: Russ Lyon Sotheby's International Realty #6098348 Report a problem | ||
| 7/3/2020 | Listed for rent | $3,000+7.1%$1/sqft |
Source: Russ Lyon Sotheby's International Realty #6098348 Report a problem | ||
| 9/15/2018 | Listing removed | $2,800$1/sqft |
Source: Russ Lyon Sotheby's International Realty #5805364 Report a problem | ||
| 6/17/2018 | Listed for rent | $2,800$1/sqft |
Source: Owner Report a problem | ||
| 6/12/2015 | Sold | $377,000$162/sqft |
Source: ARMLS #5268075 Report a problem | ||
| 4/19/2015 | Listed for sale | $377,000+103.8%$162/sqft |
Source: Berkshire Hathaway HomeServices Arizona Properties #5268075 Report a problem | ||
| 9/30/1998 | Sold | $185,000$79/sqft |
Source: Public Record Report a problem | ||
Public tax history
| Year | Property taxes | Tax assessment |
|---|---|---|
| 2025 | $3,673 +2.6% | $70,300 -5.7% |
| 2024 | $3,578 +0.3% | $74,520 +89% |
| 2023 | $3,566 -0.8% | $39,436 -15.2% |
| 2022 | $3,595 +3.1% | $46,480 +11.3% |
| 2021 | $3,486 -0.4% | $41,760 +6.2% |
| 2020 | $3,502 +3.8% | $39,310 +3.9% |
| 2019 | $3,374 | $37,850 +6.5% |
| 2018 | $3,374 +4.7% | $35,530 +3.1% |
| 2017 | $3,223 +9.5% | $34,450 +3.6% |
| 2016 | $2,942 +6.4% | $33,250 +2.2% |
| 2015 | $2,766 | $32,520 +24.6% |
| 2014 | -- | $26,100 +12.9% |
| 2013 | -- | $23,110 |
| 2012 | -- | $23,110 -11.2% |
| 2011 | -- | $26,020 -11.4% |
| 2010 | -- | $29,360 -18.9% |
| 2009 | -- | $36,220 -10.2% |
| 2008 | -- | $40,350 +12.4% |
| 2007 | -- | $35,900 +60.3% |
| 2006 | -- | $22,400 |
| 2005 | -- | $22,400 +6.9% |
| 2004 | -- | $20,950 |
| 2003 | -- | $20,950 +18.7% |
| 2002 | -- | $17,650 |
Find assessor info on the county website
Monthly payment
Est. payment
Payment breakdown
Explore the cost of this home by adjusting the details. Changes won't be saved.Climate risks
Neighborhood: 85254
Nearby schools
Schools provided by the listing agent
- Elementary: North Ranch Elementary School
- Middle: Desert Shadows Middle School
- High: Horizon High School
- District: Paradise Valley Unified District
Source: ARMLS. This data may not be complete. We recommend contacting the local school district to confirm school assignments for this home.
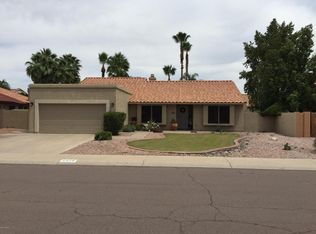
- $786,8003 bd1 ba1.8k sqft5420 E Sandra Ter, Scottsdale, AZ 85254Off Market

- $707,600-- bd2 ba1.7k sqft5432 E Sandra Ter, Scottsdale, AZ 85254Off Market
- $770,9002 bd2 ba1.8k sqft5425 E Grandview Rd, Scottsdale, AZ 85254Off Market
- $812,200-- bd3 ba2.2k sqft5419 E Grandview Rd, Scottsdale, AZ 85254Off Market
Similar homes
- $1,299,9994 bd3 ba2.9k sqft6220 E Paradise Ln, Scottsdale, AZ 85254For Sale By Owner

- $1,475,0004 bd2 ba2.2k sqft5851 E WALTANN Lane, Scottsdale, AZ 85254For Sale
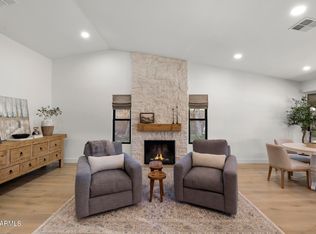 MLS ID #7027349, Sean Steimer, Apex Residential. ARMLS
 - $1,070,0003 bd2 ba2k sqft4937 E EVANS Drive, Scottsdale, AZ 85254For Sale
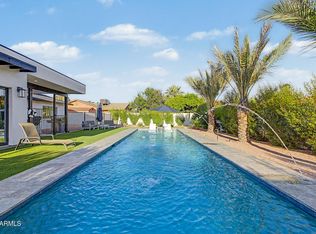 MLS ID #7018985, Geoffrey Adams, Realty ONE Group. ARMLS
 - $1,095,0003 bd2 ba1.9k sqft6412 E Jean Drive, Scottsdale, AZ 85254For Sale
 MLS ID #7031681, Colby McMahon, Grayson Real Estate. ARMLS
