Skip main navigation
Off market
  • $372,700

    5426 El Camino, Columbia, MD 21044

    3beds
    1,536sqft
    Townhouse
    Built in 1974
    2,178 Square Feet Lot
    $372,700 Zestimate®
    $243/sqft
    $2,944 Estimated rent

    Home value

    $372,700

    $347,000 - $399,000

    $2,944/mo

    Zestimate® history
    Loading
    Loading...

    Owner options

    List your home for rent

    $2,944/mo

    Rent Zestimate®

    Find your next renter with Zillow Rental Manager. Plus, with online applications, you can quickly screen prospective tenants – for free.

    Learn more

    $2,944/mo

    Rent Zestimate®

    Refinance and save

    $2,338/mo

    Est. payment

    Refinancing to a lower rate could help reduce your monthly payments and save thousands over the life of the loan.

    See today's rates

    $2,338/mo

    Est. payment

    Explore your selling options

    Work with a Zillow partner agent

    Leverage their expertise and Zillow's premium Showcase listings to get your home seen by more buyers.

    Get started

    List with your own agent

    Get your home in front of millions of buyers by listing it on Zillow.

    Learn how to do it

    Sell it yourself

    Take full control of how buyers see your home on Zillow by listing For Sale by Owner (FSBO).

    List your home

    What's special

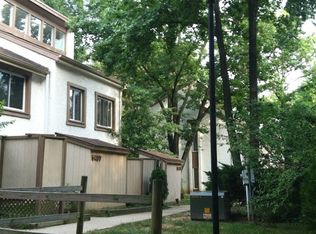
    Open House 08/13 @ 1 - 3pm Buyers, For Sale By Owner provides you opportunities to save money.  We offer: 1. Seller help of up to 4%*or2. Live mortgage free for up to 6 months*or3. Live HOA free for up to 2 years**Final saving amounts will be based on agreed purchase price and transfer of ownership. =Use the money to furnish the home, take a vacation, put a downpayment on a new car, pay down bills, etc.This is a townhouse with 3 bedrooms and 2 1/2 baths. Approximately 1536 square feet. The TH is set in a prime location minutes away from 108, 32, 29, 70, 95 and 695. Whether you work in the Baltimore or Washington DC area, this is the location to meet all your commuting needs. Included in the TH are the following amenities: Freshly painted;Kitchen with side by side fridge; Dishwasher; Sink with disposal; Slider door(new) walkout to small balcony in family room; Slider door(new) walkout from kitchen - have bbq in the summertime. Hardwood floors, both dining and living rooms Use the storage shed to store all you supplies. Separate dining area big enough to seat 4 comfortably. Open/spacious living room - new windows. 1/2 bath on the first floor - updated Second Floor 2 spacious bedrooms.  Master with en suite bathroom.  Both bedrooms have been upgraded with new windows, fresh paint, closets and floors. Both bathrooms on second level are upgraded with BathFitter and Delta fixtures. Stackable washer and dryer. Third Floor spacious bedroom/Loft with large balcony to enjoy the summer nights.  A lot of natural light makes this a room a nice space for guests, office or bedroom.  We have lived at this location for 6 years and we love it.  With Cedar Lane Park within walking distance and Centennial Park close by this is a great location to really enjoy the comforts of Columbia.  Within walking distance a retail area. Also, in the same location, let the kids enjoy a skate park, batting cages, mini golf and more.  Please have pre-approval letter ready for delivery.

    This property is off market, which means it's not currently listed for sale or rent on Zillow. This may be different from what's available on other websites or public sources.
    Facts & features

    Interior

    Bedrooms & bathrooms
    • Bedrooms: 3
    • Bathrooms: 3
    • Full bathrooms: 2
    • 1/2 bathrooms: 1
    Heating
    • Forced air, Gas
    Cooling
    • Central
    Appliances
    • Included: Dishwasher, Dryer, Garbage disposal, Range / Oven, Refrigerator, Washer
    Features
    • Flooring: Tile, Carpet, Hardwood
    • Basement: None
    • Has fireplace: Yes
    Interior area
    • Total interior livable area: 1,536 sqft

    Property

    Parking
    • Total spaces: 2
    • Parking features: Off-street
    Features
    • Exterior features: Stucco
    • Has view: Yes
    • View description: None
    Lot
    • Size: 2,178 Square Feet

    Construction

    Type & style
    • Home type: Townhouse
    Materials
    • Roof: Asphalt
    Condition
    • Year built: 1974

    Community & HOA

    Location
    • Region: Columbia

    Financial & listing details

    • Price per square foot: $243/sqft

    Price history

    DateEventPrice
    3/24/2021Listing removed--
    Source: Owner Report a problem
    8/20/2016Listing removed$204,900$133/sqft
    Source: Owner #24079787 Report a problem
    8/7/2016Listed for sale$204,900-2.4%$133/sqft
    Source: Owner #24079787 Report a problem
    4/20/2010Listing removed$210,000$137/sqft
    Source: Long and Foster #HW7276499 Report a problem
    3/14/2010Listed for sale$210,000$137/sqft
    Source: Long and Foster #HW7276499 Report a problem

    Public tax history

    Tax history is unavailable.

    Neighborhood: 21044

    Nearby schools

    GreatSchools rating
    Schools provided by the listing agent
    • Elementary: Longfellow
    • High: Wilde Lake
    • District: Howard

    Source: The MLS. This data may not be complete. We recommend contacting the local school district to confirm school assignments for this home.

    Get a cash offer in 3 minutes
    Find out how much your home could sell for in as little as 3 minutes with a no-obligation cash offer.
    Estimated market value
    $372,700
    Get a cash offer in 3 minutes
    Find out how much your home could sell for in as little as 3 minutes with a no-obligation cash offer.
    Estimated market value
    $372,700