Skip main navigation
Closed
  • $513,400

    5426 Golf Dr, Crozet, VA 22932

    4beds
    1,883sqft
    Townhouse
    Built in 2025
    2,178 Square Feet Lot
    $528,100 Zestimate®
    $273/sqft
    $3,449 Estimated rent

    Home value

    $528,100

    $475,000 - $591,000

    $3,449/mo

    Zestimate® history
    Loading
    Loading...

    Owner options

    List your home for rent

    $3,449/mo

    Rent Zestimate®

    Find your next renter with Zillow Rental Manager. Plus, with online applications, you can quickly screen prospective tenants – for free.

    Learn more

    $3,449/mo

    Rent Zestimate®

    Refinance and save

    $3,405/mo

    Est. payment

    Refinancing to a lower rate could help reduce your monthly payments and save thousands over the life of the loan.

    See today's rates

    $3,405/mo

    Est. payment

    Explore your selling options

    Work with a Zillow partner agent

    Leverage their expertise and Zillow's premium Showcase listings to get your home seen by more buyers.

    Get started

    List with your own agent

    Get your home in front of millions of buyers by listing it on Zillow.

    Learn how to do it

    Sell it yourself

    Take full control of how buyers see your home on Zillow by listing For Sale by Owner (FSBO).

    List your home

    What's special

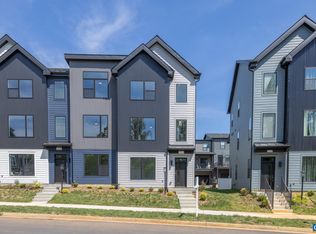
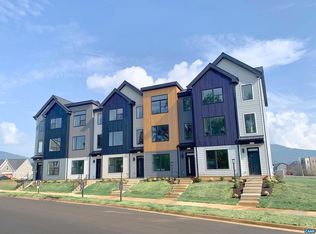
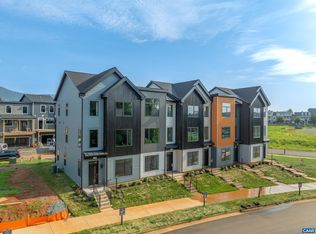
    Under construction for July 2025 delivery. The Avon is a modern townhome designed for everyday comfort and flexibility. The entry level includes a 2-car garage, a full bath, and a versatile flex space ideal for a guest suite, home gym, or media room. On the main level, oversized windows flood the open-concept living area with natural light. The stylish L-shaped kitchen features a walk-in pantry and flows seamlessly into the dining and great room areas, while the rear deck extends your living space outdoors. A tucked-away nook off the kitchen provides the perfect space for a home office or extra storage. Upstairs, you’ll find a spacious primary suite with a vaulted ceiling and private bath, two additional bedrooms, a full hall bath, and a conveniently located laundry room. Pearl Certified Gold and HERS rated.

    Zillow last checked:

    Listing updated:

    Listed by:

    GREG SLATER 434-981-6655,

    NEST REALTY GROUP

    Bought with:

    DENISE RAMEY TEAM, 0225102217

    LONG & FOSTER - CHARLOTTESVILLE WEST

    Source: CAAR,MLS#: 663452MLS LogoOriginating MLS: Charlottesville Area Association of Realtors

    Facts & features

    Interior

    Bedrooms & bathrooms
    • Bedrooms: 4
    • Bathrooms: 4
    • Full bathrooms: 3
    • 1/2 bathrooms: 1
    • Main level bathrooms: 1
    • Main level bedrooms: 1
    Rooms
    • Room types: Bathroom, Bedroom, Dining Room, Family Room, Full Bath, Great Room, Half Bath, Kitchen, Laundry, Loft, Primary Bedroom, Recreation
    Primary bedroom
    • Level: Third
    Bedroom
    • Level: First
    Bedroom
    • Level: Third
    Primary bathroom
    • Level: Third
    Bathroom
    • Level: Third
    Bathroom
    • Level: First
    Dining room
    • Level: Second
    Family room
    • Level: Second
    Half bath
    • Level: Second
    Kitchen
    • Level: Second
    Laundry
    • Level: Third
    Heating
    • Heat Pump
    Cooling
    • Heat Pump
    Appliances
    • Included: Dishwasher, ENERGY STAR Qualified Appliances, Electric Range, Disposal, Microwave, Heat Pump Water Heater
    • Laundry: Washer Hookup, Dryer Hookup
    Features
    • Double Vanity, Walk-In Closet(s), Breakfast Bar, Eat-in Kitchen, Loft, Programmable Thermostat, Recessed Lighting
    • Flooring: Carpet, Ceramic Tile, Hardwood
    • Windows: Low-Emissivity Windows, Storm Window(s), Tilt-In Windows, Vinyl
    • Has basement: No
    • Common walls with other units/homes: 2+ Common Walls
    Interior area
    • Total structure area: 2,332
    • Total interior livable area: 1,883 sqft
    • Finished area above ground: 1,883
    • Finished area below ground: 0

    Property

    Parking
    • Total spaces: 2
    • Parking features: Asphalt, Attached, Garage, Garage Door Opener, Garage Faces Rear
    • Attached garage spaces: 2
    Features
    • Levels: Two
    • Stories: 2
    • Patio & porch: Deck, Front Porch, Porch
    • Pool features: Community, Pool, Association
    • Has view: Yes
    • View description: Residential
    Lot
    • Size: 2,178 Square Feet
    • Features: Landscaped, Level, Open Lot
    Details
    • Additional structures: None
    • Parcel number: 38
    • Zoning description: PUD Planned Unit Development
    • Other equipment: Air Purifier

    Construction

    Type & style
    • Home type: Townhouse
    • Architectural style: Contemporary
    • Property subtype: Townhouse
    • Attached to another structure: Yes
    Materials
    • Blown-In Insulation, Brick, Fiber Cement, Low VOC Insulation, Stick Built, Stucco, Cement Siding, Ducts Professionally Air-Sealed
    • Foundation: Poured, Slab
    Condition
    • New construction: Yes
    • Year built: 2025
    Details
    • Builder name: SOUTHERN DEVELOPMENT HOMES

    Utilities & green energy

    • Electric: Underground
    • Sewer: Public Sewer
    • Water: Public
    • Utilities for property: Cable Available, Natural Gas Available, High Speed Internet Available
    Green energy
    • Green verification: HERS Index Score, Pearl Certification
    • Indoor air quality: Filtration, Low VOC Paint/Materials

    Community & HOA

    Community
    • Features: None, Pool
    • Security: Dead Bolt(s), Smoke Detector(s), Carbon Monoxide Detector(s), Radon Mitigation System
    • Subdivision: OLD TRAIL
    HOA
    • Has HOA: Yes
    • Amenities included: Golf Course, Playground, Pool, Sports Fields, Trail(s)
    • Services included: Association Management, Common Area Maintenance, Maintenance Grounds, Playground, Snow Removal, Trash
    • HOA fee: $315 quarterly
    Location
    • Region: Crozet

    Financial & listing details

    • Price per square foot: $273/sqft
    • Annual tax amount: $4,431
    • Date on market: 4/19/2025
    • Cumulative days on market: 17 days

    Price history

    DateEventPrice
    9/11/2025Listing removed$3,000$2/sqft
    Source: CAAR #667250 Report a problem
    8/24/2025Price change$3,000-6.3%$2/sqft
    Source: CAAR #667250 Report a problem
    7/25/2025Sold$513,400-1.1%$273/sqft
    Source: CAAR #663452 Report a problem
    7/25/2025Listed for rent$3,200$2/sqft
    Source: CAAR #667250 Report a problem
    5/6/2025Pending sale$518,900$276/sqft
    Source: CAAR #663452 Report a problem
    4/19/2025Listed for sale$518,900$276/sqft
    Source: CAAR #663452 Report a problem

    Public tax history

    Tax history is unavailable.

    Neighborhood: 22932

    Nearby schools

    GreatSchools rating
    Schools provided by the listing agent
    • Elementary: Brownsville
    • Middle: Henley
    • High: Western Albemarle

    Source: CAAR. This data may not be complete. We recommend contacting the local school district to confirm school assignments for this home.

    Get pre-qualified for a loan
    At Zillow Home Loans, we can pre-qualify you in as little as 5 minutes with no impact to your credit score.

    An equal housing lender. NMLS #10287.

    Sell for more on Zillow
    Get a Zillow Showcase℠ listing at no additional cost and you could sell for .
    $528,100
    2% more
    +$10,562
    With Zillow Showcase(estimated)
    $538,662