Under Construction - This charming new French Country-style home sits on a desirable corner homesite in Enclave at Crossroads West, a thoughtfully planned community with parks, trails, and bike paths for outdoor enjoyment. Conveniently located minutes from the Riverbank Sports Complex and close to shopping, dining, and entertainment, you'll find everything you need nearby. With quick access to Hwy. 99, the Central Valley, Bay Area, and Yosemite National Park are all within reach. Inside, soaring 9-ft. ceilings enhance the open-concept layout, where a spacious great room flows seamlessly into a modern kitchen with a central island, sink, and pantry closet. A first-floor bedroom is ideal for guests, while upstairs you'll find a dedicated laundry room and a generous primary suite. This home is designed with energy efficiency in mind, including Low-E windows, WaterSense® fixtures, an electric water heater, smart thermostat, and Whirlpool® appliances. While construction is underway, you'll have the opportunity to personalize interior finishes with the help of our design team. Don't miss your chance to make this beautiful home truly your own!
Closed
$587,000
5426 Harvest Creek Dr, Riverbank, CA 95367
4beds
1,985sqft
Single Family Residence
Built in ----
5,667 Square Feet Lot
$591,200 Zestimate®
$296/sqft
$3,100 Estimated rent
Home value
$591,200
$538,000 - $650,000
$3,100/mo
Zestimate® history
Owner options
List your home for rent
$3,100/mo
Rent Zestimate®
Find your next renter with Zillow Rental Manager. Plus, with online applications, you can quickly screen prospective tenants – for free.
$3,100/mo
Rent Zestimate®
Refinance and save
$3,803/mo
Est. payment
Refinancing to a lower rate could help reduce your monthly payments and save thousands over the life of the loan.
$3,803/mo
Est. payment
Explore your selling options
Work with a Zillow partner agent
Leverage their expertise and Zillow's premium Showcase listings to get your home seen by more buyers.
Get startedList with your own agent
Get your home in front of millions of buyers by listing it on Zillow.
Learn how to do itSell it yourself
Take full control of how buyers see your home on Zillow by listing For Sale by Owner (FSBO).
List your homeWhat's special
Open-concept layoutPrimary suiteCorner homesiteSpacious great roomDedicated laundry roomFirst-floor bedroom
Zillow last checked:
Listing updated:
Listed by:
Lisa Celestino DRE #01516500 707-720-6165,
KB HOME Sales-Northern California Inc
Bought with:
Lisa Celestino, DRE #01516500
KB HOME Sales-Northern California Inc
Source: MetroList Services of CA,MLS#: 225102539Originating MLS: MetroList Services, Inc.
Facts & features
Interior
Bedrooms & bathrooms
- Bedrooms: 4
- Bathrooms: 3
- Full bathrooms: 3
Primary bathroom
- Features: Tub w/Shower Over
Dining room
- Features: Dining/Family Combo
Kitchen
- Features: Pantry Closet, Island w/Sink
Heating
- Central
Cooling
- Central Air
Appliances
- Laundry: Inside Room
Features
- Flooring: Other
- Has fireplace: No
Interior area
- Total interior livable area: 1,985 sqft
Property
Parking
- Total spaces: 2
- Parking features: Attached
- Attached garage spaces: 2
Features
- Stories: 2
Lot
- Size: 5,667 Square Feet
- Features: Corner Lot
Details
- Parcel number: 074024093000
- Zoning description: Residential
- Special conditions: Standard
Construction
Type & style
- Home type: SingleFamily
- Property subtype: Single Family Residence
Materials
- Stucco, Wood
- Foundation: Concrete, Slab
- Roof: Tile
Condition
- New construction: Yes
Details
- Builder name: KB Home - Enclave
Utilities & green energy
- Sewer: Public Sewer
- Water: Public
- Utilities for property: Public
Community & HOA
Location
- Region: Riverbank
Financial & listing details
- Price per square foot: $296/sqft
- Tax assessed value: $305,273
- Date on market: 8/5/2025
Price history
| Date | Event | Price |
|---|---|---|
| 2/12/2026 | Sold | $587,000+1.7%$296/sqft |
Source: MetroList Services of CA #225102539 Report a problem | ||
| 9/27/2025 | Pending sale | $576,990$291/sqft |
Source: MetroList Services of CA #225102539 Report a problem | ||
| 9/21/2025 | Price change | $576,990+1.6%$291/sqft |
Source: MetroList Services of CA #225102539 Report a problem | ||
| 8/17/2025 | Price change | $567,990+1.6%$286/sqft |
Source: MetroList Services of CA #225102539 Report a problem | ||
| 8/5/2025 | Listed for sale | $558,990$282/sqft |
Source: MetroList Services of CA #225102539 Report a problem | ||
Public tax history
| Year | Property taxes | Tax assessment |
|---|---|---|
| 2026 | -- | $305,273 +81.4% |
| 2025 | $2,787 +21.8% | $168,300 +34.4% |
| 2024 | $2,288 +133.6% | $125,232 +53.5% |
| 2023 | $979 | $81,600 |
Find assessor info on the county website
Neighborhood: 95367
Nearby homes
- $615,5004 bd2 ba2.2k sqft5430 Harvest Creek Dr, Riverbank, CA 95367Sold
- $580,5003 bd2 ba1.6k sqft2007 Portside Dr, Riverbank, CA 95367Sold
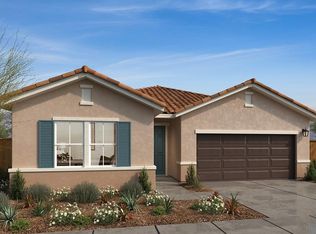
- $622,5003 bd2 ba1.9k sqft5434 Harvest Creek Dr, Riverbank, CA 95367Sold
- $610,0004 bd3 ba2.2k sqft5439 Drawbridge Way, Riverbank, CA 95367Sold
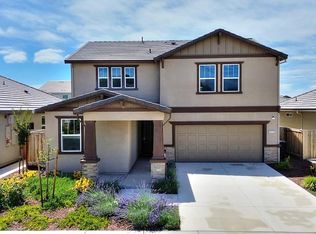
- $591,5003 bd2 ba1.6k sqft2002 Portside Dr, Riverbank, CA 95367Sold
- $574,5004 bd2 ba1.8k sqft2011 Portside Dr, Riverbank, CA 95367Sold
- $602,5003 bd2 ba1.9k sqft2006 Portside Dr, Riverbank, CA 95367Sold
- $617,0004 bd2 ba1.8k sqft5427 Harvest Creek Dr, Riverbank, CA 95367Sold
Nearby schools
GreatSchools rating
- 6/10Crossroads Elementary SchoolGrades: K-5Distance: 1 mi
- 7/10Elizabeth Ustach Middle SchoolGrades: 6-8Distance: 2.5 mi
- 6/10Fred C. Beyer High SchoolGrades: 9-12Distance: 1.8 mi
Get a cash offer in 3 minutes
Find out how much your home could sell for in as little as 3 minutes with a no-obligation cash offer.
Estimated market value
$591,200
Get a cash offer in 3 minutes
Find out how much your home could sell for in as little as 3 minutes with a no-obligation cash offer.
Estimated market value
$591,200
- California
- Stanislaus County
- Riverbank
- 95367
- 5426 Harvest Creek Dr
