Skip main navigation
Sold for $585,000
  • $585,000

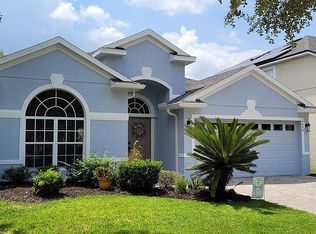
    5426 LOS PALMA VISTA DRIVE, ORLANDO, FL 32837

    5beds
    2,784sqft
    Single Family Residence
    Built in 2004
    6,250 Square Feet Lot
    $594,600 Zestimate®
    $210/sqft
    $4,031 Estimated rent

    Home value

    $594,600

    $565,000 - $624,000

    $4,031/mo

    Zestimate® history
    Loading
    Loading...

    Owner options

    List your home for rent

    $4,031/mo

    Rent Zestimate®

    Find your next renter with Zillow Rental Manager. Plus, with online applications, you can quickly screen prospective tenants – for free.

    Learn more

    $4,031/mo

    Rent Zestimate®

    Refinance and save

    $4,317/mo

    Est. payment

    Refinancing to a lower rate could help reduce your monthly payments and save thousands over the life of the loan.

    See today's rates

    $4,317/mo

    Est. payment

    Explore your selling options

    Work with a Zillow partner agent

    Leverage their expertise and Zillow's premium Showcase listings to get your home seen by more buyers.

    Get started

    List with your own agent

    Get your home in front of millions of buyers by listing it on Zillow.

    Learn how to do it

    Sell it yourself

    Take full control of how buyers see your home on Zillow by listing For Sale by Owner (FSBO).

    List your home

    What's special

    Brand new interior paintLuxurious on-suite bathroomMaster bedroomOpen floor planTray ceilingNew roofUpgraded tile
    BRAND NEW INTERIOR PAINT AND NEW ROOF BEING INSTALLED PRIOR TO CLOSING! Welcome to this incredible POOL home located in the highly sought-after neighborhood of Hunters Creek. This home boasts 5 bedrooms, 3 full bathrooms, over 2700sqft and an abundance of natural light, creating a welcoming atmosphere throughout. Featuring tile and vinyl flooring throughout home adds ease of maintenance as there are NO CARPETS in the entire home! The great split yet open floor plan allows for ample space for entertaining, while still maintaining privacy and space for residents. As you make your way upstairs you will find the remaining bedrooms each spacious and well appointed. The master bedroom is truly a retreat, featuring a tray ceiling and a luxurious on-suite bathroom complete with upgraded tile around the tub area and shower floor. Whether you are enjoying a morning coffee on the patio or hosting a barbecue with friends and family, you’ll love the peaceful setting that this home provides. Overall, this property is a must-see, offering a perfect combination of luxury and functionality, making it the ideal place to call home. Don’t miss your chance to make it your own and experience the best of Florida living in Hunters Creek.

    Zillow last checked:

    Listing updated:

    Listed by:

    Charlie Peterson 321-262-1134,

    KELLER WILLIAMS HERITAGE REALTY 407-862-9700

    Bought with:

    Mauricio Flores, 3273656

    WRA BUSINESS & REAL ESTATE

    Source: Stellar MLS,MLS#: V4932083MLS LogoOriginating MLS: West Volusia

    Facts & features

    Interior

    Bedrooms & bathrooms
    • Bedrooms: 5
    • Bathrooms: 3
    • Full bathrooms: 3
    Rooms
    • Room types: Dining Room, Living Room
    Primary bedroom
    • Features: Walk-In Closet(s)
    • Level: Second
    • Dimensions: 13.5x13.5
    Bedroom 2
    • Features: Built-in Closet
    • Level: Second
    • Dimensions: 11.5x11.5
    Bedroom 3
    • Features: Built-in Closet
    • Level: Second
    • Dimensions: 11x13
    Bedroom 4
    • Features: Built-in Closet
    • Level: Second
    • Dimensions: 11.5x10.5
    Bedroom 5
    • Features: Built-in Closet
    • Level: First
    Dinette
    • Level: First
    Dining room
    • Level: First
    • Dimensions: 13x10
    Family room
    • Level: First
    • Dimensions: 20x14
    Kitchen
    • Level: First
    • Dimensions: 13.5x13.5
    Living room
    • Level: First
    • Dimensions: 10x10.5
    Heating
    • Central, Electric
    Cooling
    • Central Air
    Appliances
    • Included: Dishwasher, Microwave, Range, Refrigerator
    • Laundry: Inside, Laundry Room
    Features
    • Ceiling Fan(s), PrimaryBedroom Upstairs, Walk-In Closet(s)
    • Flooring: Ceramic Tile, Vinyl
    • Windows: Blinds, Window Treatments
    • Has fireplace: No
    Interior area
    • Total structure area: 3,421
    • Total interior livable area: 2,784 sqft

    Property

    Parking
    • Total spaces: 2
    • Parking features: Garage Door Opener
    • Attached garage spaces: 2
    Features
    • Levels: Two
    • Stories: 2
    • Exterior features: Irrigation System, Sidewalk
    • Has private pool: Yes
    • Pool features: Screen Enclosure
    Lot
    • Size: 6,250 Square Feet
    Details
    • Parcel number: 302429312101800
    • Zoning: P-D
    • Special conditions: None

    Construction

    Type & style
    • Home type: SingleFamily
    • Property subtype: Single Family Residence
    Materials
    • Block, Stucco
    • Foundation: Slab
    • Roof: Shingle
    Condition
    • New construction: No
    • Year built: 2004

    Utilities & green energy

    • Sewer: Public Sewer
    • Water: Public
    • Utilities for property: Cable Connected, Sewer Connected, Water Connected

    Community & HOA

    Community
    • Pet fee: $0 monthly
    • Subdivision: HUNTERS CREEK TR 520 47/109
    HOA
    • Has HOA: Yes
    • HOA fee: $92 monthly
    • HOA name: Hunters Creek Community Association
    • HOA phone: 407-240-6000
    Location
    • Region: Orlando

    Financial & listing details

    • Price per square foot: $210/sqft
    • Tax assessed value: $470,750
    • Annual tax amount: $3,377
    • Date on market: 9/7/2023
    • Cumulative days on market: 51 days
    • Listing terms: Cash,Conventional,FHA,VA Loan
    • Ownership: Fee Simple
    • Total actual rent: 0
    • Road surface type: Paved

    Price history

    DateEventPrice
    12/22/2023Sold$585,000-2.5%$210/sqft
    Source: Stellar MLS #V4932083 Report a problem
    11/8/2023Pending sale$599,900$215/sqft
    Source: Stellar MLS #V4932083 Report a problem
    10/18/2023Price change$599,900-2.4%$215/sqft
    Source: Stellar MLS #V4932083 Report a problem
    9/28/2023Listed for sale$614,900$221/sqft
    Source: Stellar MLS #V4932083 Report a problem
    9/19/2023Listing removed--
    Source: Stellar MLS #V4932083 Report a problem
    9/7/2023Listed for sale$614,900+215.3%$221/sqft
    Source: Stellar MLS #V4932083 Report a problem
    3/17/2011Sold$195,000-31.9%$70/sqft
    Source: Public Record Report a problem
    2/27/2004Sold$286,300$103/sqft
    Source: Public Record Report a problem

    Public tax history

    YearProperty taxesTax assessment
    2024$7,394 +109.7%$470,750 +95.3%
    2023$3,526 +4.4%$240,981 +3%
    2022$3,377 +1%$233,962 +3%
    2021$3,345 +0.6%$227,148 +1.4%
    2020$3,327 +1.4%$224,012 +2.3%
    2019$3,282 +0.9%$218,976 +1.9%
    2018$3,254 +0%$214,893 -24.5%
    2017$3,254 +2.1%$284,566 +2.2%
    2016$3,188 +1.5%$278,346 +4%
    2015$3,143 -4.2%$267,704 +6.6%
    2014$3,279 +1.7%$251,221 +11.5%
    2013$3,223 +0.7%$225,369 +14.6%
    2012$3,201 -17.8%$196,740 -0.8%
    2011$3,896 +0%$198,278 -3.2%
    2010$3,896 $204,751 -13%
    2009-- $235,347 -24.5%
    2008$5,516 -17.4%$311,711 -19%
    2007$6,682 +5.6%$384,592 +15.5%
    2006$6,327 +32.6%$332,872 +38%
    2005$4,770 +417.8%$241,138 +551.7%
    2004$921 +18.5%$37,000
    2003$778 -2.4%$37,000
    2002$797 $37,000
    Find assessor info on the county website

    Neighborhood: Hunters Creek

    Nearby schools

    GreatSchools rating
    Get a cash offer in 3 minutes
    Find out how much your home could sell for in as little as 3 minutes with a no-obligation cash offer.
    Estimated market value
    $594,600
    Get a cash offer in 3 minutes
    Find out how much your home could sell for in as little as 3 minutes with a no-obligation cash offer.
    Estimated market value
    $594,600